
Compound living is a residential arrangement where multiple households live on the same property in separate dwellings, sharing land, resources, and often community spaces while maintaining individual privacy and autonomy.
Shipping Container Compound: Complete Guide | Conexwest
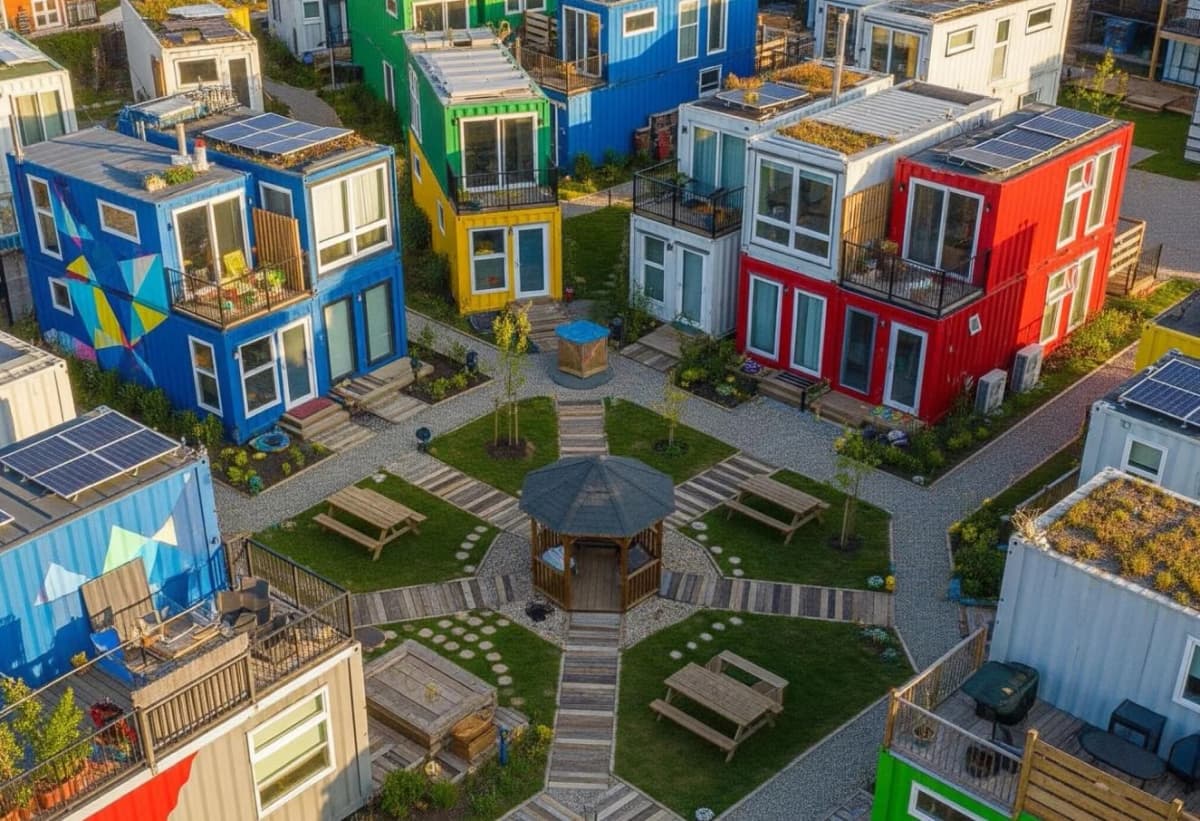
The world feels more unpredictable than ever. Between rising housing costs, social isolation, and a growing desire for self-reliance, more people are dreaming of something different: a quiet piece of land, a close-knit community, and the freedom to live on their own terms.
Compound living has emerged as a compelling solution for those seeking connection without sacrificing independence. It's not about joining a commune or abandoning modern life -- it's about creating intentional space where families or trusted friends can share resources, support each other through life's changes, and build something more resilient together.
But here's what most people don't realize: shipping containers offer a flexible, scalable approach to building a residential compound. While they're not always cheaper than traditional construction, they provide unique advantages in modularity, construction speed, and the ability to build in phases as your budget allows.
Let's break down exactly how to turn this vision into reality.
What Is Compound Living?
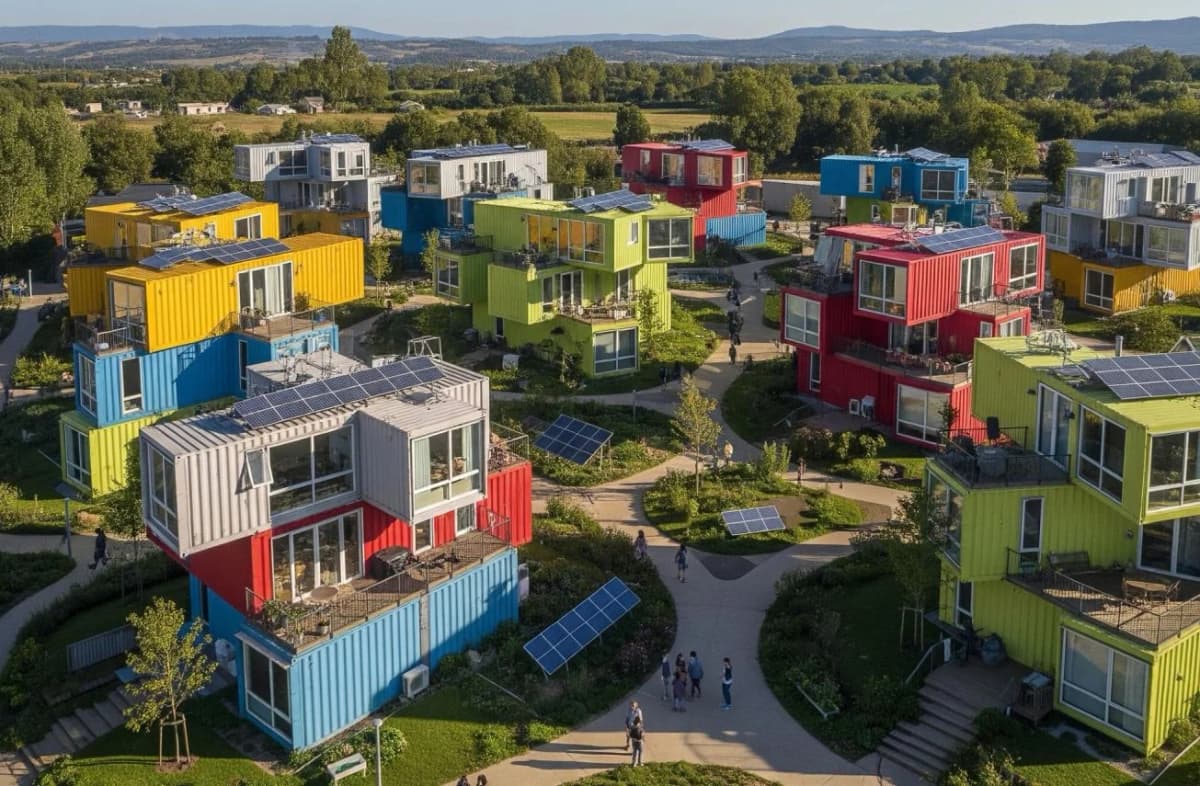
Compound living is a residential arrangement where multiple households live on the same property in separate dwellings, sharing land, resources, and often community spaces while maintaining individual privacy and autonomy.
Unlike traditional neighborhoods where homes are scattered across different lots, or communal living where everything is shared, compound living strikes a middle ground. Each household has its own complete living space typically a separate home or structure but benefits from proximity to others they trust.
Why people choose compound living:
People choose compound living because it offers a balance that's hard to find elsewhere: closeness without crowding, shared support without giving up independence, and long-term flexibility as life changes. It allows families or trusted groups to live near each other, share costs and resources, help with childcare or elder care, and feel less isolated, all while maintaining separate homes and personal space.
For many, compound living isn't about fitting into a trend, it's about creating a more connected, practical, and resilient way of living that works across generations.
Common compound living arrangements include:
- Multi-generational family compounds (parents, adult children, grandparents)
- Close friends or couples building adjacent homes
- Intentional communities focused on shared values (sustainability, homesteading, etc.)
- Mixed-use compounds combining residential and small-scale agriculture or business
The key difference from traditional housing is intentionality. Compound residents actively choose to live near each other and design their properties to support both independence and collaboration.
Choosing the Right Location for Your Container Compound
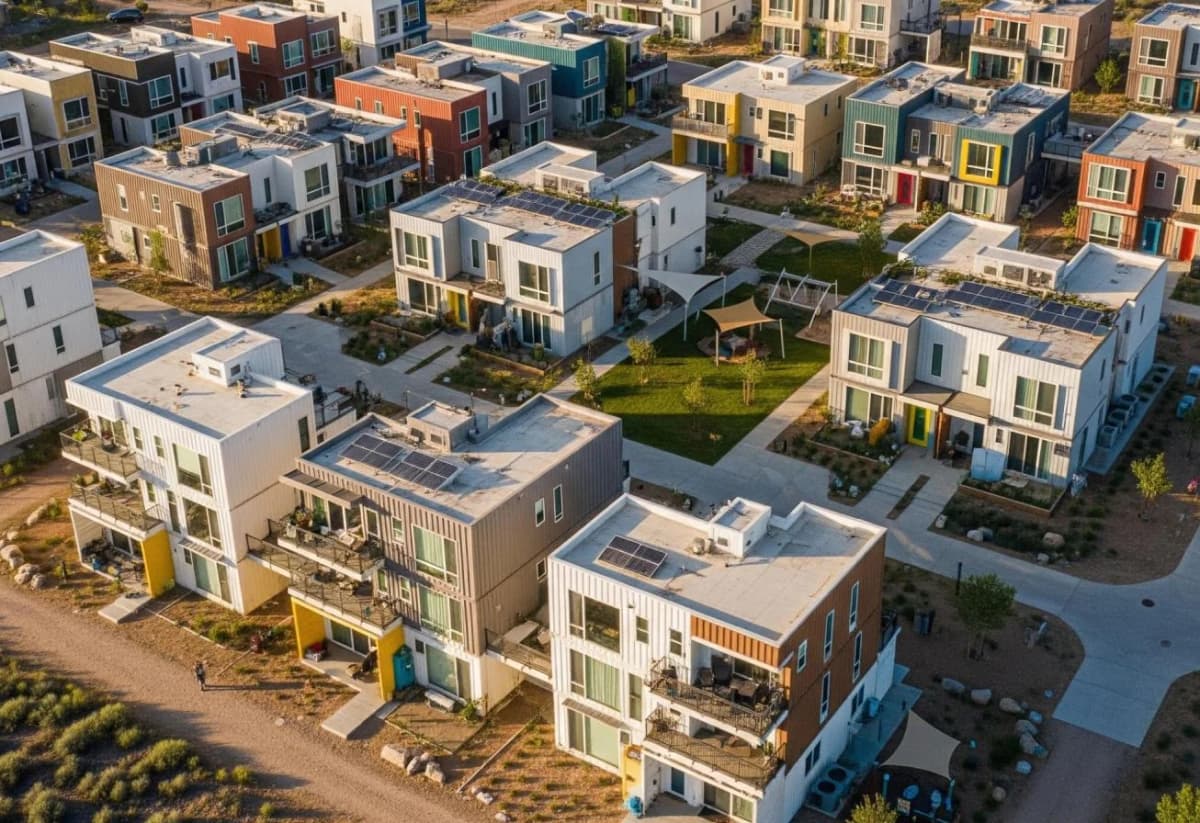
Location isn't just about finding land you like, it's about finding land that legally and practically supports multiple dwellings and the lifestyle you're planning.
Where Compound Living Is Most Common
Compound-style living is growing across the U.S., but certain regions have become hotspots due to favorable zoning, affordable land, and cultural acceptance of alternative housing.
Most popular states and regions for compound living:
- Texas – Large lots, fewer building restrictions in rural counties, affordable acreage
- Tennessee – No state income tax, relaxed building codes in many counties
- North Carolina – Balance of mild climate, mountain and rural land availability
- Oregon – Strong alternative housing culture, particularly in southern and central regions
- Arizona – Desert land is affordable, off-grid infrastructure is common
- Colorado – Mountain communities with homesteading culture
- New Mexico – Low land costs, earthship and alternative building acceptance
- Montana – Privacy, large parcels, minimal neighbor interference
Key Factors When Choosing Your Land
Zoning and legal considerations (most critical):
- Zoning that allows multiple dwellings on one parcel
- Enough acreage to separate homes and add shared amenities (typically 5+ acres minimum)
- Distance from neighbors for privacy and noise control
- County building departments familiar with or open to container construction
Infrastructure matters next:
- Access to water (well or municipal connection)
- Septic capacity sized for multiple homes (or ability to install community system)
- Reliable power (or sufficient space and sun exposure for solar + battery storage)
- All-weather road access to the property
- Internet/cell service availability (increasingly important for remote work)
Lifestyle and risk factors:
- Climate that supports outdoor shared spaces year-round or seasonally
- Low flood, wildfire, and severe weather risk
- Proximity to a town for supplies and services (usually 15–45 minutes, not in the center)
- Natural features like water sources, timber, or flat building sites
Red Flags to Avoid
- HOAs or deed restrictions that prohibit container homes or multiple structures
- Parcels with no legal access or landlocked properties
- Areas requiring expensive infrastructure upgrades (bringing utilities long distances)
- Strict architectural review boards in rural-residential zones
- Flood zones or areas with high fire danger ratings
Many successful compound builds happen in unincorporated county areas where building codes are less restrictive than within city limits. Always verify zoning and permitting requirements before purchasing land.
Shared Amenities You Can Build for Compound Living
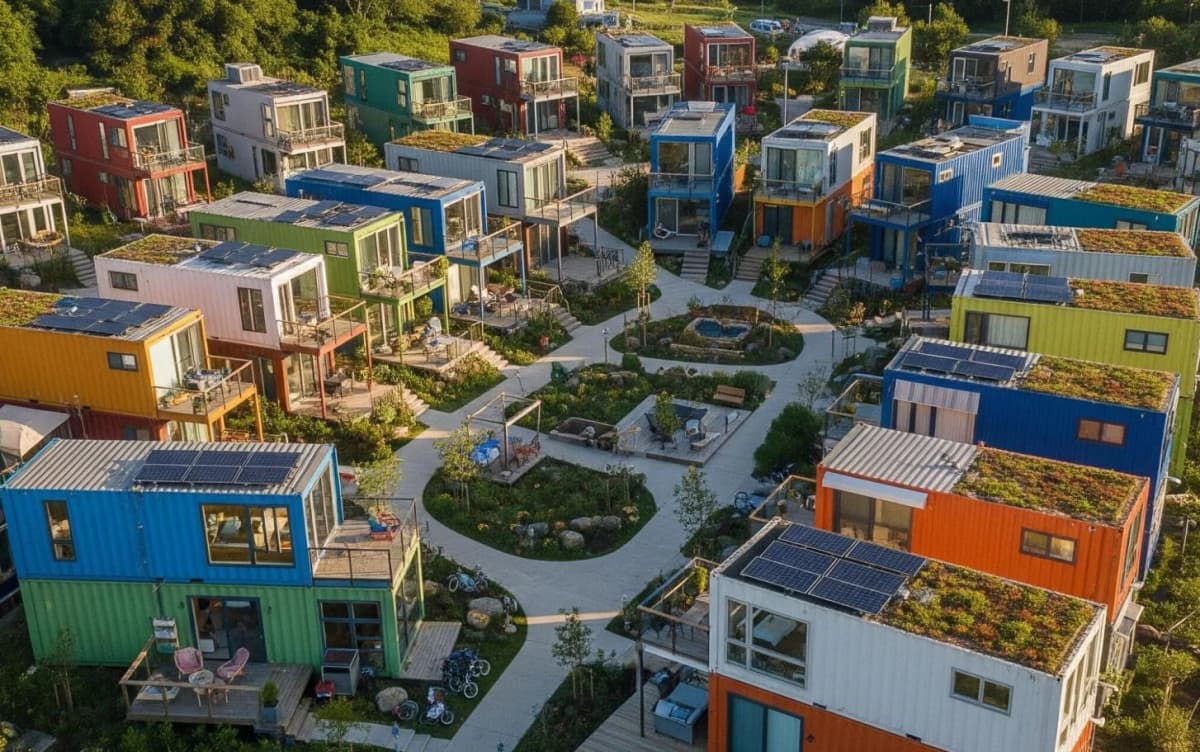
The real value of compound living comes from thoughtfully designed shared spaces that bring people together while reducing duplication and costs.
Essential Shared Infrastructure
Community workshop and tool shed:
A large shipping container (40-foot high cube) can serve as a shared workshop with space for tools, equipment, and project work. This eliminates the need for every household to have duplicates of expensive tools like table saws, welders, or tractors.
Common kitchen and gathering space:
A modified container or small container-built structure can serve as a community kitchen for large gatherings, canning, or shared meals. Include outdoor covered areas for dining and socializing. This becomes the social center of the compound.
Shared laundry and utility building:
Centralized laundry facilities save on appliance costs and allow for commercial-grade equipment. This same structure can house backup generators, water filtration systems, or other utilities.
Greenhouse and food storage:
Modified refrigerated containers (reefers) can be converted into walk-in coolers or root cellars for shared food storage. Greenhouses can be built from container frames with polycarbonate panels for year-round growing.
Recreation and Wellness Amenities
Shared pool or recreational container:
Container pools are growing in popularity and can serve the entire compound. A 20-foot or 40-foot shipping container can be converted into an above-ground or partially buried pool for $20,000–$40,000.
Gym, yoga studio, or wellness space:
A single container outfitted with basic gym equipment, yoga mats, or massage space gives everyone access to wellness facilities without the cost of individual memberships or home gyms.
Children's play structure or teen hangout:
Containers can be modified into creative play spaces climbing structures, game rooms, or quiet study spaces that keep kids engaged and give parents peace of mind.
Practical Support Structures
Guest quarters and overflow housing:
A separate container home serves as guest space, temporary housing for visiting family, or short-term Airbnb income to offset compound costs.
Home office or library:
A quiet container office separated from living spaces gives remote workers distraction-free workspace and can be shared or scheduled among residents.
Livestock shelters and agricultural storage:
Unmodified or lightly modified containers work exceptionally well as chicken coops, goat shelters, hay storage, or equipment barns for small-scale farming operations.
Designing the Layout of Your Container Compound
Visual planning is critical. The way you arrange structures, roads, and shared spaces will determine how well the compound functions day-to-day.
Layout Principles for Container Compounds
Create privacy zones:
Place individual homes far enough apart (at least 50–100 feet minimum) to maintain visual and noise privacy. Use natural features like trees, berms, or landscaping to create separation without fences.
Centralize shared amenities:
Position community spaces kitchen, workshop, pool in a central location that's equitable distance from all homes. This encourages use and avoids creating "inner" and "outer" circle dynamics.
Plan for future expansion:
Leave open space for additional container homes or structures. Map out where utilities will run and ensure roads and infrastructure can support growth.
Design circulation thoughtfully:
Create clear paths between homes and shared spaces. Include pedestrian pathways separate from vehicle access where possible. Consider covered walkways in rainy climates.
Balance sun exposure:
Orient container homes to maximize passive solar heating in winter and shade in summer. Use shared outdoor spaces to take advantage of the best sun and views.
Visual Reference Points
When visualizing your compound, think in terms of clusters:
- Residential cluster: Individual container homes arranged in a loose semicircle or staggered line
- Utility cluster: Workshop, storage, and mechanical systems grouped together but away from living spaces
- Social cluster: Kitchen, dining, pool, and recreation areas creating a natural gathering zone
- Agricultural cluster: Greenhouse, animal shelters, and garden areas positioned for water access and sunlight
Sketch your compound from an overhead view. Use graph paper or free tools like SketchUp to place containers to scale. This helps identify drainage issues, sight lines, and access problems before breaking ground.
Consider how the compound will look and feel during different seasons and times of day. Where will the morning sun hit? Where do prevailing winds come from? How will snow or rain drainage flow?
A well-designed container compound doesn't look like a shipping yard; it looks like an intentional, cohesive community that happens to be built from containers.
Making Compound Living a Reality
Building a self-sufficient compound from shipping containers isn't a fantasy reserved for the wealthy or the radical. It's a practical, achievable path for families and groups willing to plan carefully, build incrementally, and commit to living more intentionally.
The beauty of container construction is that you can start small one or two homes and expand as your vision and budget allow. Each container added strengthens the compound's resilience and functionality.
Whether you're dreaming of multi-generational family land, a homesteading community with like-minded friends, or simply a way to escape the noise and reclaim a sense of connection, shipping containers offer the flexibility and affordability to make it happen.
The question isn't whether it's possible. It's whether you're ready to start building.
Was this helpful?
Frequently Asked Questions
Location isn't just about finding land you like, it's about finding land that legally and practically supports multiple dwellings and the lifestyle you're planning.
The real value of compound living comes from thoughtfully designed shared spaces that bring people together while reducing duplication and costs.
Visual planning is critical. The way you arrange structures, roads, and shared spaces will determine how well the compound functions day-to-day.
Building a self-sufficient compound from shipping containers isn't a fantasy reserved for the wealthy or the radical. It's a practical, achievable path for families and groups willing to plan carefully, build incrementally, and commit to living more intentionally.