Fisherman’s Wharf
Custom Shipping Container Building
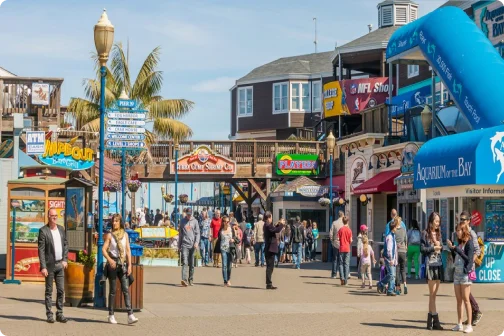
As one of San Francisco’s most iconic waterfront destinations, Fisherman’s Wharf attracts millions of visitors annually. To better serve this high-traffic area, the city required a dedicated visitor information hub that could withstand coastal conditions while providing a welcoming, professional environment.
In such a prominent location, the structure needed to be more than just functional; it had to complement the visitor experience, provide robust security, and offer a flexible alternative to permanent construction.
Client’s Request
The project demanded a compact, durable commercial building capable of meeting several critical requirements:
- Facilitating daily public engagement at a busy waterfront site.
- Operating within a restricted physical footprint.
- Deploying rapidly with minimal on-site construction time.
- Integrating specialized features like roll-up doors, awnings, and full electrical systems.
- Ensuring long-term durability against harsh maritime weather and after-hours security.
- Maintaining an aesthetic that feels intentional and permanent rather than industrial.
A purely industrial-looking container would not work. The final structure needed to feel durable, practical, and intentional rather than temporary.
The Conexwest Solution
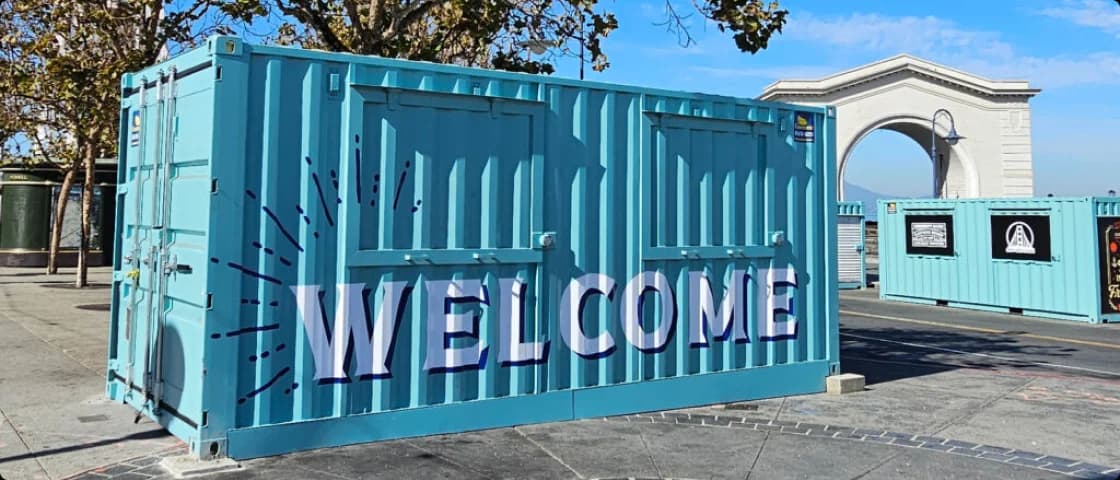
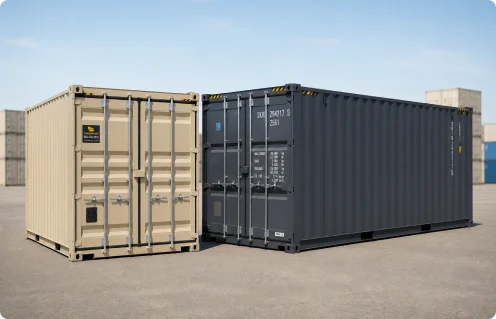
Conexwest combined one 10ft high cube container and one 20ft high cube container into one cohesive structure designed around the site’s footprint and daily workflow.
The 20ft unit serves as the primary workspace, while the 10ft unit provides additional functionality without exceeding the site's spatial constraints.
Together, these modifications transformed two separate containers into a cohesive commercial building designed for daily operation at Fisherman’s Wharf.
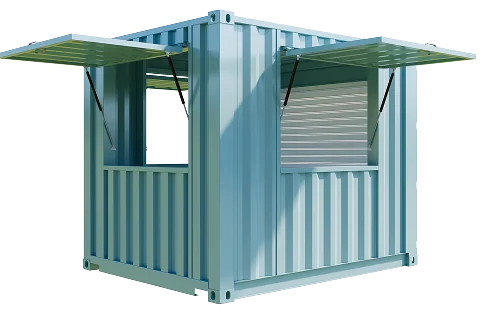
The finished build included:
- Containers: One 10ft high cube and one 20ft high cube shipping container
- Configuration: Combined multi-container commercial structure
- Access: Roll-up service doors for daily opening and secure after-hours closure
- Electrical: Full electrical packages for lighting and equipment
- Weather protection: Exterior awnings above the service openings
- Interior: Insulation and finished interior packages
- Exterior finish: Custom blue paint
- Application: Public-facing waterfront commercial use
Results & Benefits
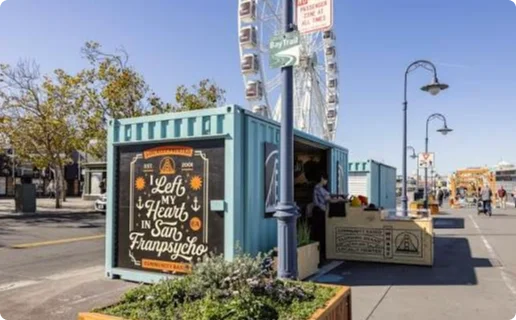
Most importantly, the project demonstrates what modified shipping containers can become when they are designed around a real site, a real audience, and real day-to-day operational requirements.
Inspiration
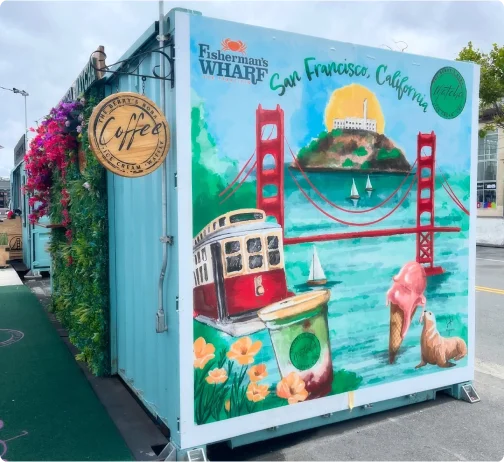
The Fisherman’s Wharf project shows how a small container footprint can still become a polished, functional commercial space. By combining two container sizes, adding custom access, awnings, electrical systems, insulation, and a finished exterior, the project turned a practical steel structure into something suited to a highly visible public location.
Videos

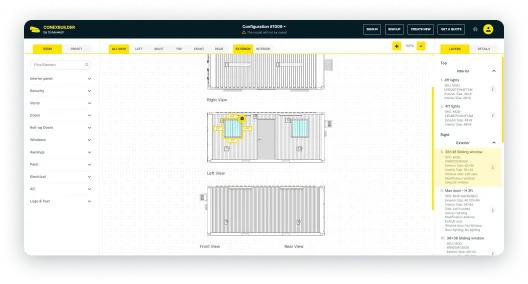
Visualize and Build Your Custom Container
Transform your vision into reality with our Custom 2D Builder. Whether you need a secure storage solution, a customized office space, or a unique retail setup, our builder tool allows you to design and visualize your perfect container.