Doors and Access
Choose from roll-up doors, personnel doors, service openings, sliding doors, and security upgrades.

Fisherman’s Wharf is one of San Francisco’s most recognizable waterfront destinations—a busy stretch of seafood restaurants, shops, museums, bay cruises, and family attractions with a steady flow of visitors throughout the day.
In a setting this active and visible, even a compact commercial building has a lot to accomplish. It must support daily operations, stand up to waterfront conditions, protect equipment after hours, and look polished enough to feel like part of the destination.
For this project, Conexwest transformed two high cube shipping containers—a 10ft unit and a 20ft unit—into one unified commercial structure designed specifically for its location at Fisherman’s Wharf.
The project began with two separate units:
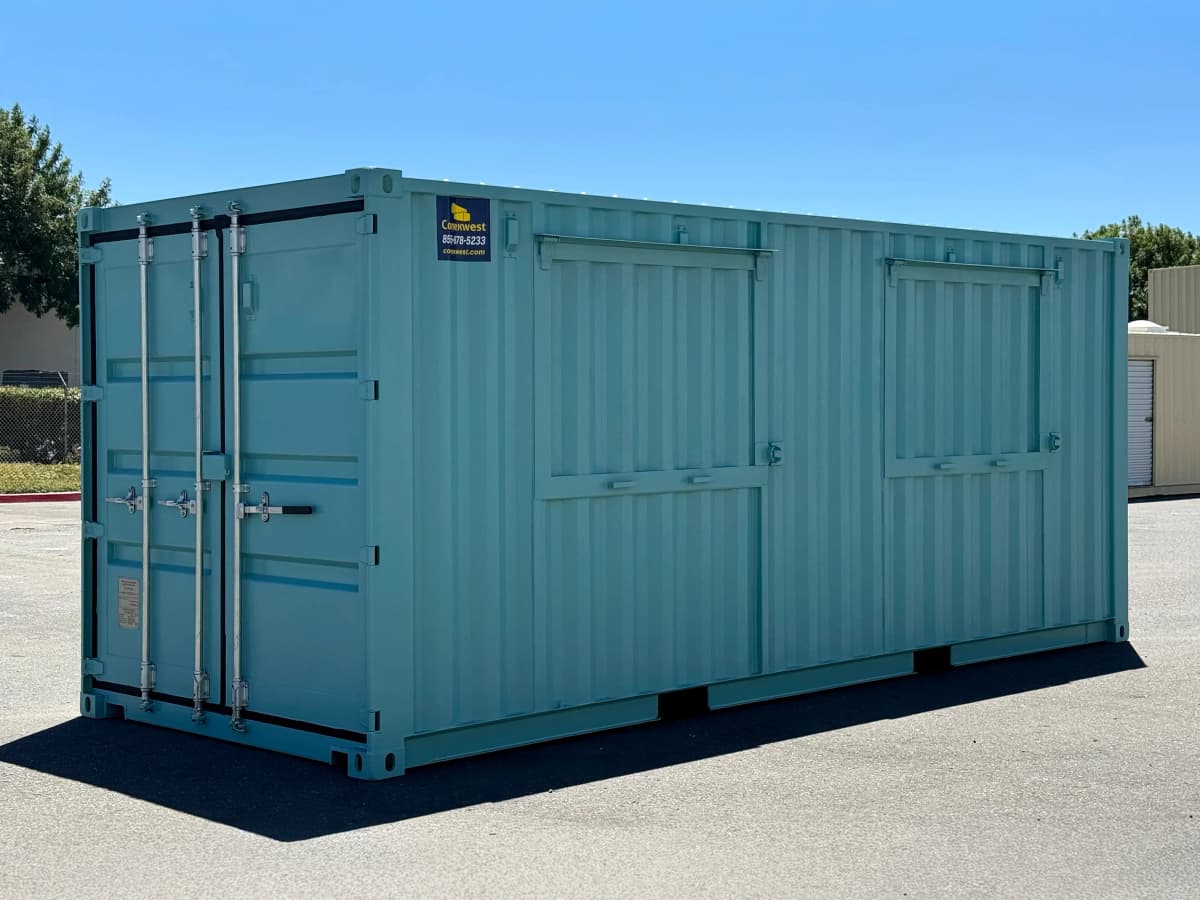
High cube containers provide additional interior height compared with standard units. That extra clearance becomes especially useful once insulation, lighting, electrical systems, and finished interior surfaces are added.
The 20ft container provided the main working area, while the smaller 10ft unit completed the layout without taking up more room than the site required. Combining two sizes gave the project more flexibility than a single standard container could provide.
Fisherman’s Wharf is not a typical commercial site. It is crowded, highly visible, and exposed to coastal weather. The finished structure needed to:
A basic industrial container would not have worked here. The building needed to be durable and practical without feeling temporary or out of place.
The containers provided a strong steel foundation, but the success of the project depended on how they were combined, modified, and finished.
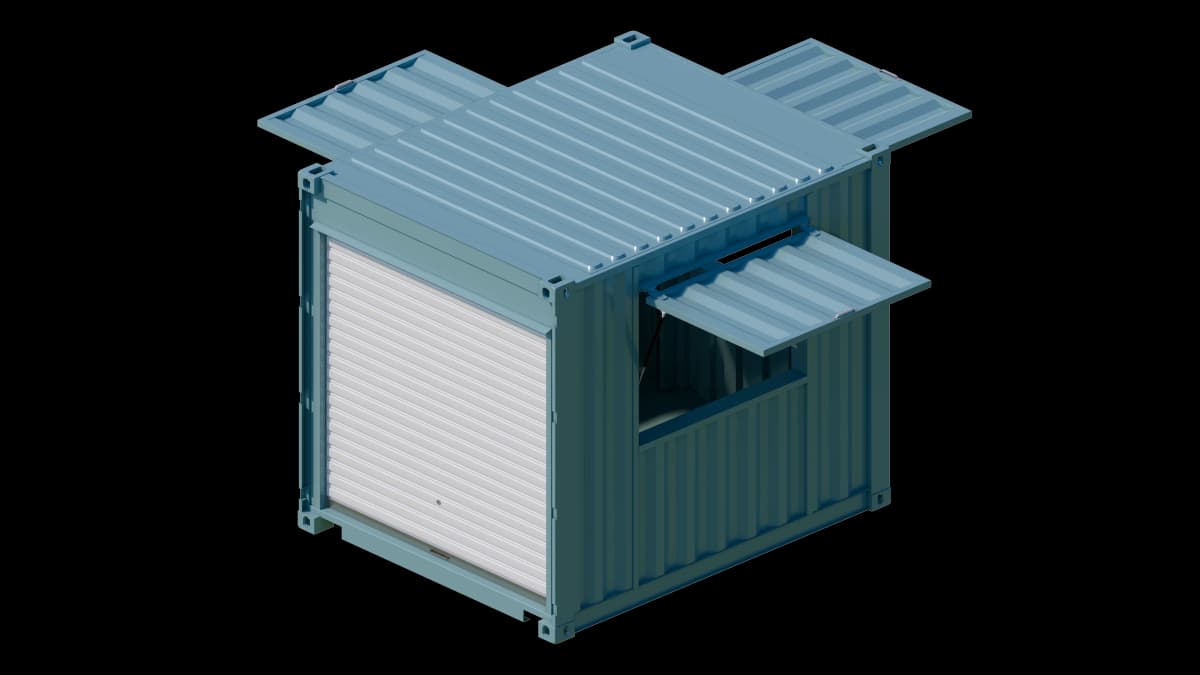
Conexwest combined the two high cube containers into one cohesive building designed around the site’s footprint and day-to-day operating needs.
The 20ft unit formed the primary workspace. The 10ft container added the space needed to complete the layout while keeping the overall footprint compact.
This multi-container approach made it possible to build around the location instead of forcing the project into the dimensions of one standard unit.
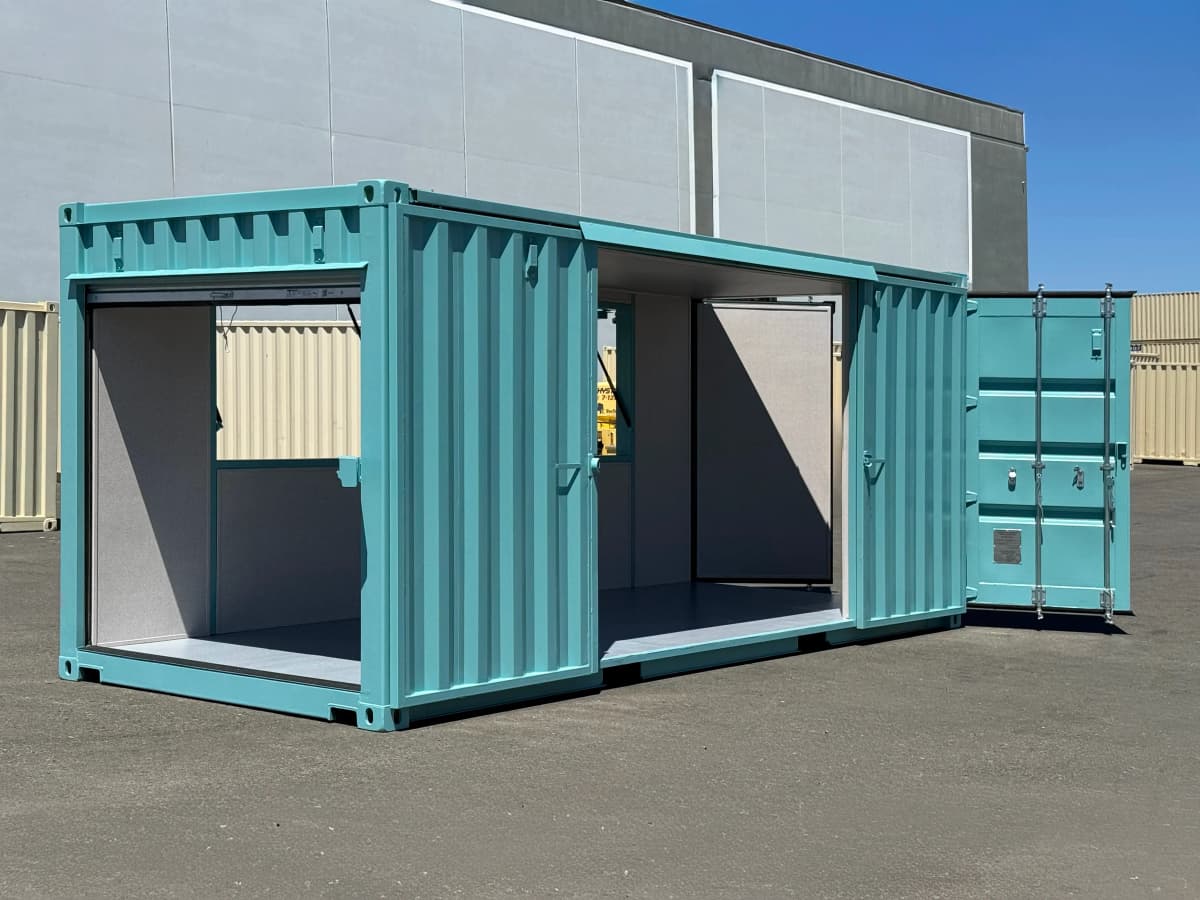
Together, these modifications turned two separate containers into one finished building designed for daily use at Fisherman’s Wharf.
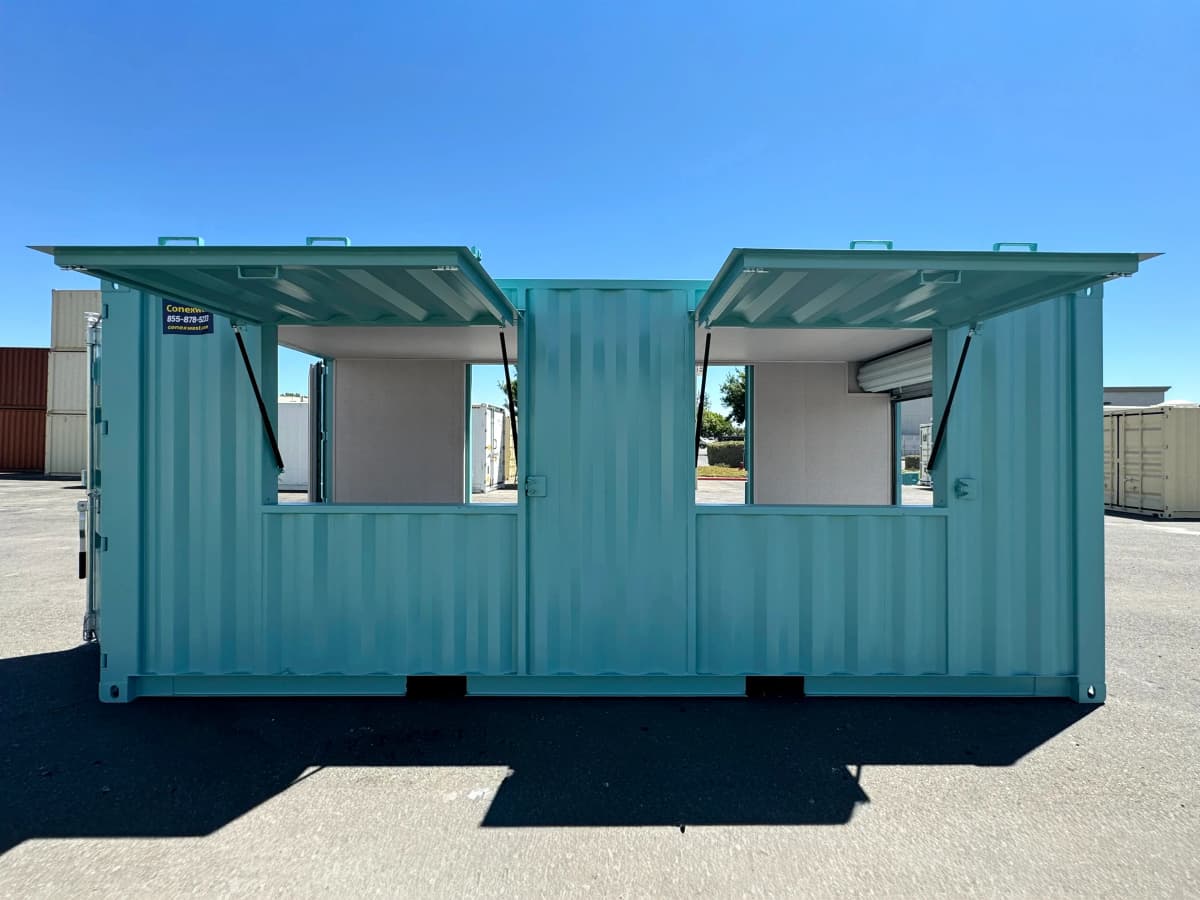
The completed project is compact, durable, and tailored to the realities of a busy waterfront environment.
Roll-up doors provide convenient access during operating hours and secure the interior when the building is closed. Exterior awnings add shade and weather protection, while the electrical package, insulation, and finished interior support regular commercial use.
The custom blue exterior gives the building a clean, intentional appearance that feels connected to the waterfront rather than added as a temporary installation.
The site called for something compact, durable, customizable, and easier to deploy than a building constructed entirely on location.
The containers supplied the structural shell. The modifications determined how the final space would work.
Roll-up doors improved access. Electrical packages supported lighting and equipment. Insulation and interior finishes made the building practical for daily use. Exterior awnings added coverage, while custom paint helped the structure fit naturally into the surrounding waterfront setting.
The container was only the starting point. Thoughtful fabrication and finishing turned it into a commercial building designed around a real site and real operating needs.
The Fisherman’s Wharf build shows that a small footprint does not have to limit what a commercial space can become.
By combining two container sizes and adding custom access, weather protection, electrical systems, insulation, interior finishes, and a location-appropriate exterior, Conexwest created a structure that feels purposeful rather than temporary.
The same approach can inspire:
Different container sizes can also be combined to create layouts for public markets, sports venues, transportation hubs, municipal facilities, tourism destinations, and other sites where space is limited.
Conexwest offers custom shipping container modifications built around each project’s location, workflow, appearance, and intended use.
Choose from roll-up doors, personnel doors, service openings, sliding doors, and security upgrades.
Add lighting, receptacles, electrical panels, HVAC, ventilation, and other systems needed for daily operation.
Finish the space with insulation, wall panels, flooring, partitions, shelving, and other interior upgrades.
Add natural light, service access, shade, and protection from the weather.
Match the finished container to your business, project, or surrounding environment.
Combine different container sizes to create larger spaces and layouts designed around the available site.
The Fisherman’s Wharf project shows how shipping containers can become finished commercial spaces when they are designed around the location, audience, and intended use.
Conexwest fabricates custom container structures for commercial, municipal, retail, office, waterfront, and specialty applications. Modifications can include electrical packages, HVAC, insulation, doors, windows, awnings, interior finishes, custom paint, branding, security upgrades, and multi-container configurations.
Whether the project calls for a waterfront kiosk, visitor center, marina office, retail space, operations building, or another specialty structure, Conexwest can help turn the concept into a practical space built for real use.
Explore container sizes, modifications, and fabrication options for your next commercial project.