Case Study: Boba & Brew Container Cafe
Boba & Brew wanted a fresh, mobile cafe experience, but without the usual construction delays. They needed a fully branded, turn-key space that could handle the daily rush, all packed into a compact, efficient container design.
The Challenge
Transforming a 20ft high-cube container into a fully functioning cafe was the core challenge. We had to pack in everything a two-person crew needs to thrive, from commercial-grade equipment and climate control to seamless plumbing and ventilation, ensuring the space remained efficient, comfortable, and ready for the daily rush.
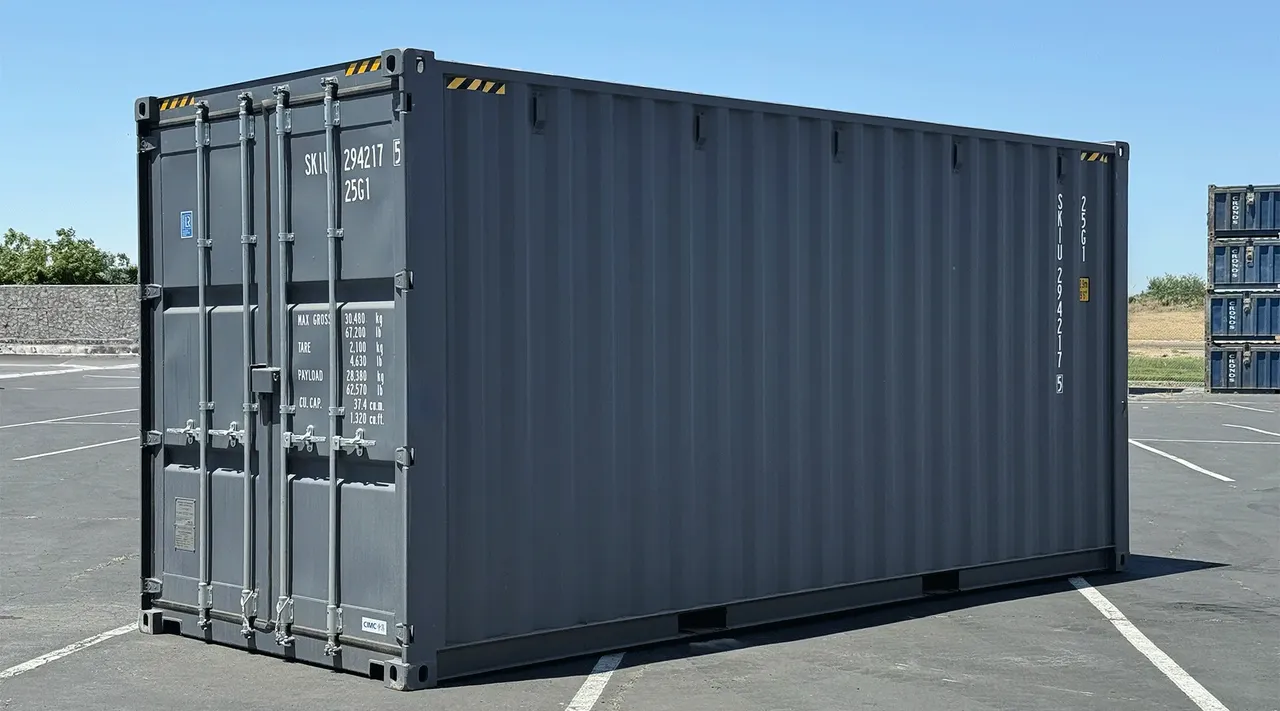
Client’s Request
Boba & Brew needed a compact container cafe capable of meeting several key requirements:
• Supporting fast food-and-beverage service
• Fitting a two-person workspace into 20 feet
• Providing a large customer service opening
• Integrating commercial electrical and plumbing
• Managing heat through ventilation and HVAC
• Creating a polished, recognizable brand presence
The container needed to function as a real cafe, not simply a branded kiosk. Every part of the layout had to support staff workflow, equipment, cleaning, customer service, and daily operations.
The Conexwest Solution
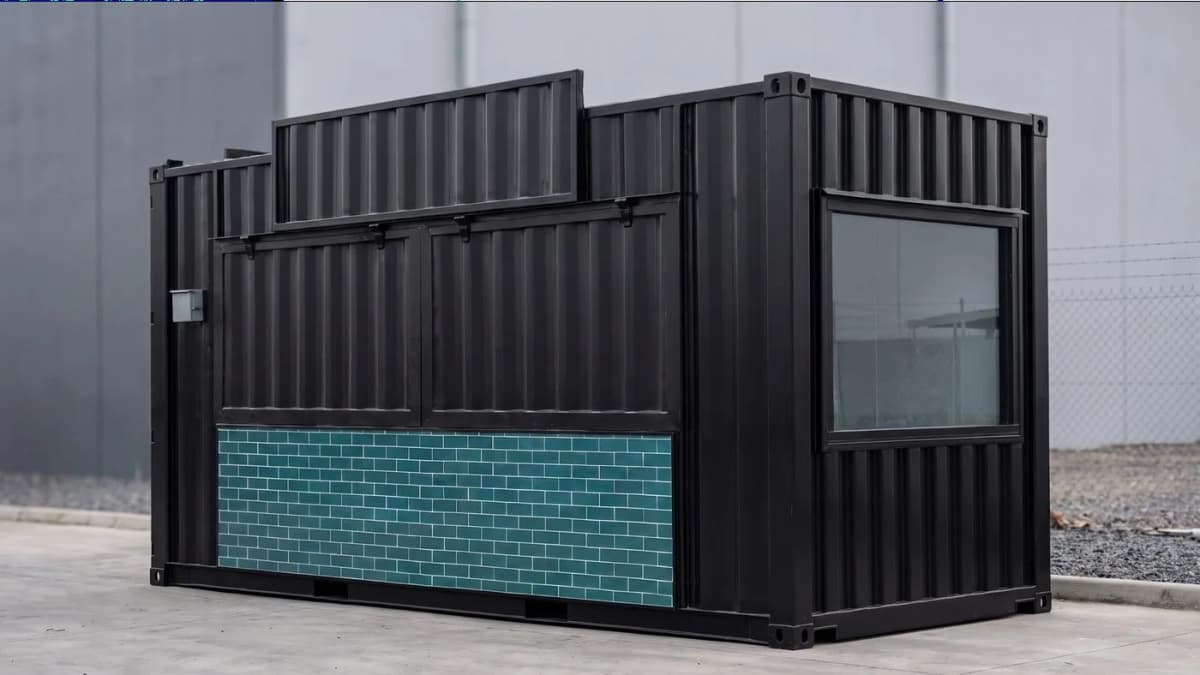
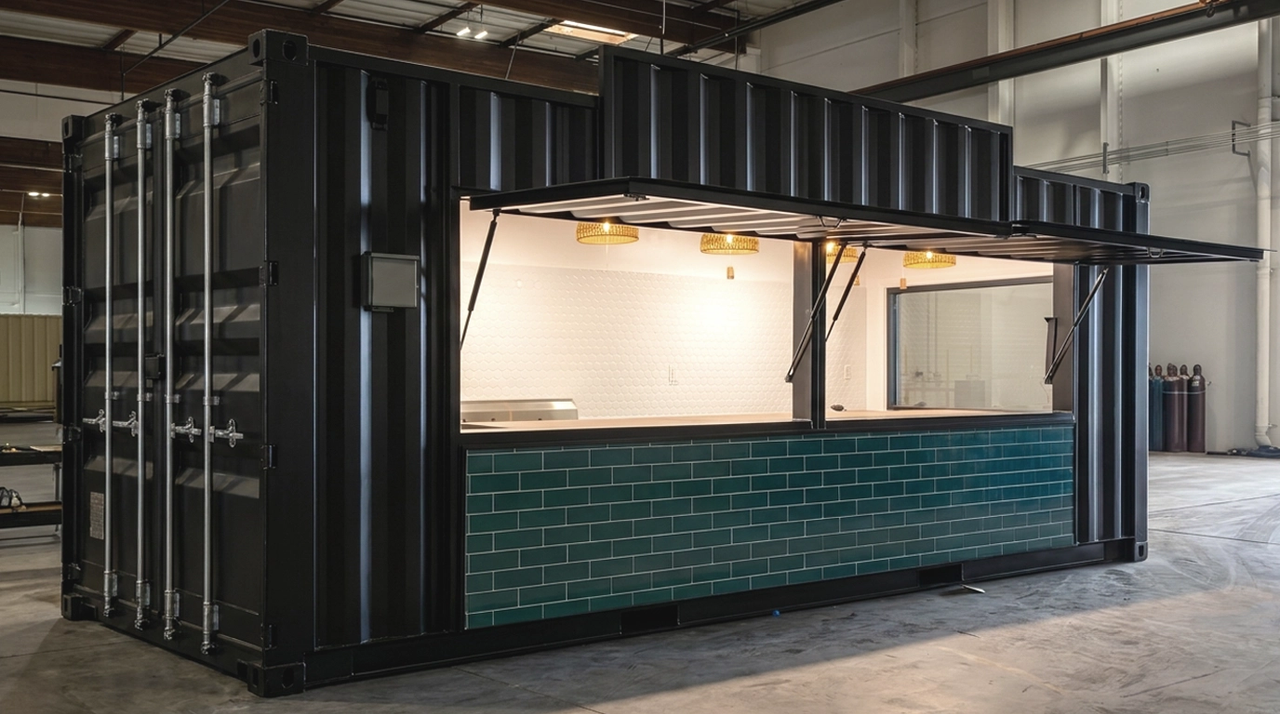
Conexwest transformed one 20ft high cube shipping container into a complete food-and-beverage space designed around Boba & Brew’s workflow and customer experience.
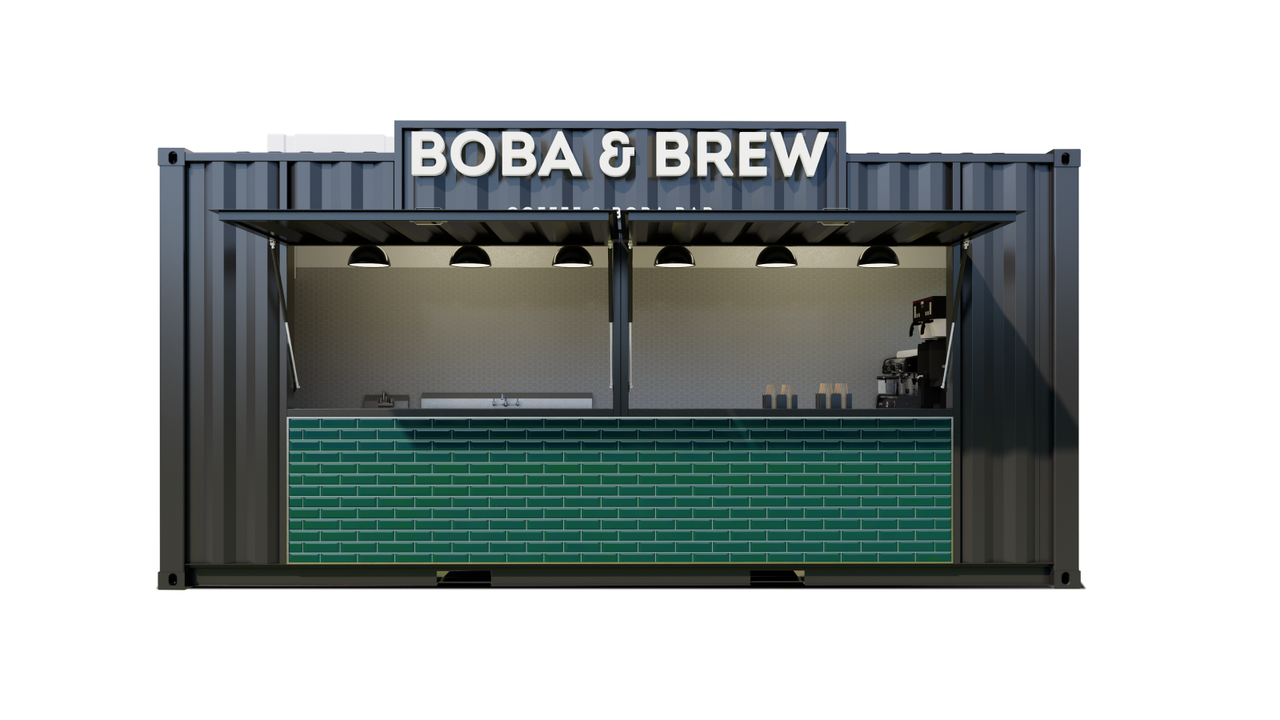
The large service opening connected the compact interior directly to customers, while the electrical, plumbing, ventilation, and climate-control systems supported regular cafe operations.
Together, these modifications turned one shipping container into a polished retail space that functions as both a working cafe and a recognizable brand asset.
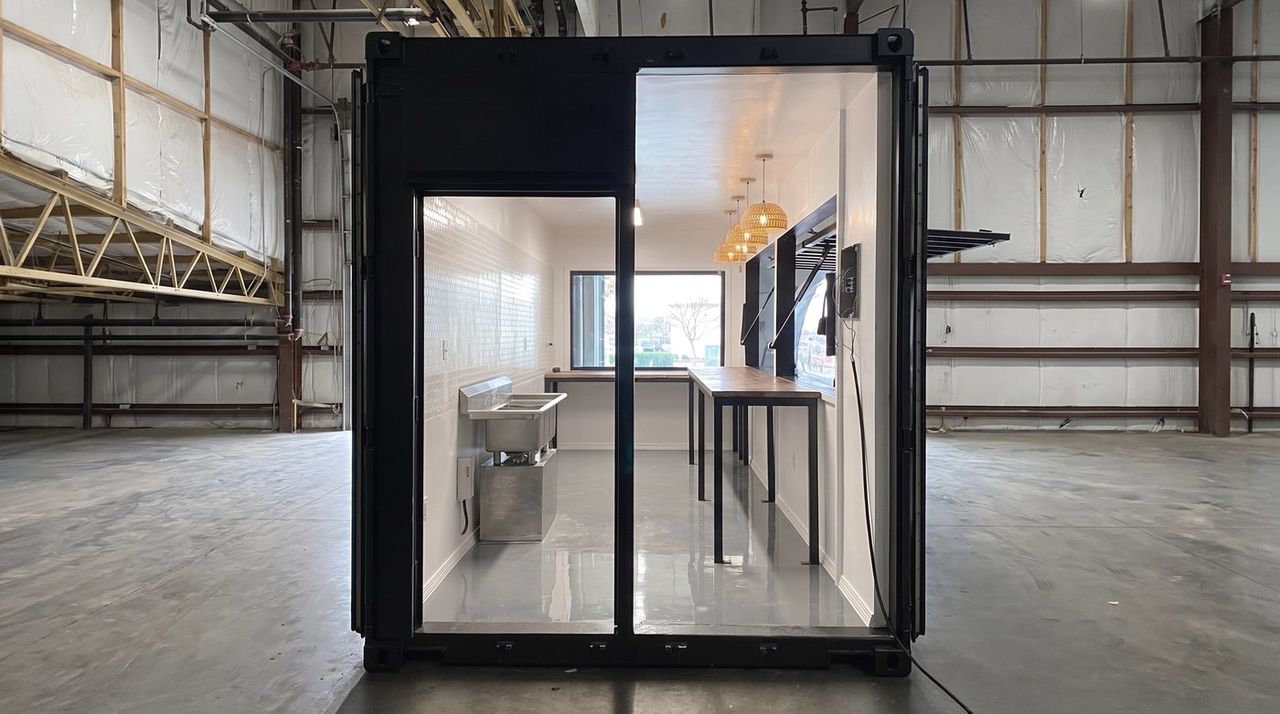
The Finished Build Included
• Container: One 20ft high cube shipping container
• Service opening: 8ft opening with customer counter
• Weather protection: Lift-up steel awning
• Electrical: 240V service with dedicated equipment circuits
• Plumbing: Three-compartment sink rough-in
• Work surfaces: Stainless steel and wood counters
• Lighting: Vapor-tight LEDs and pendant fixtures
• Ventilation: Pass-through ventilation fan
• HVAC: Mini-split air-conditioning system
• Access: Rear personnel door
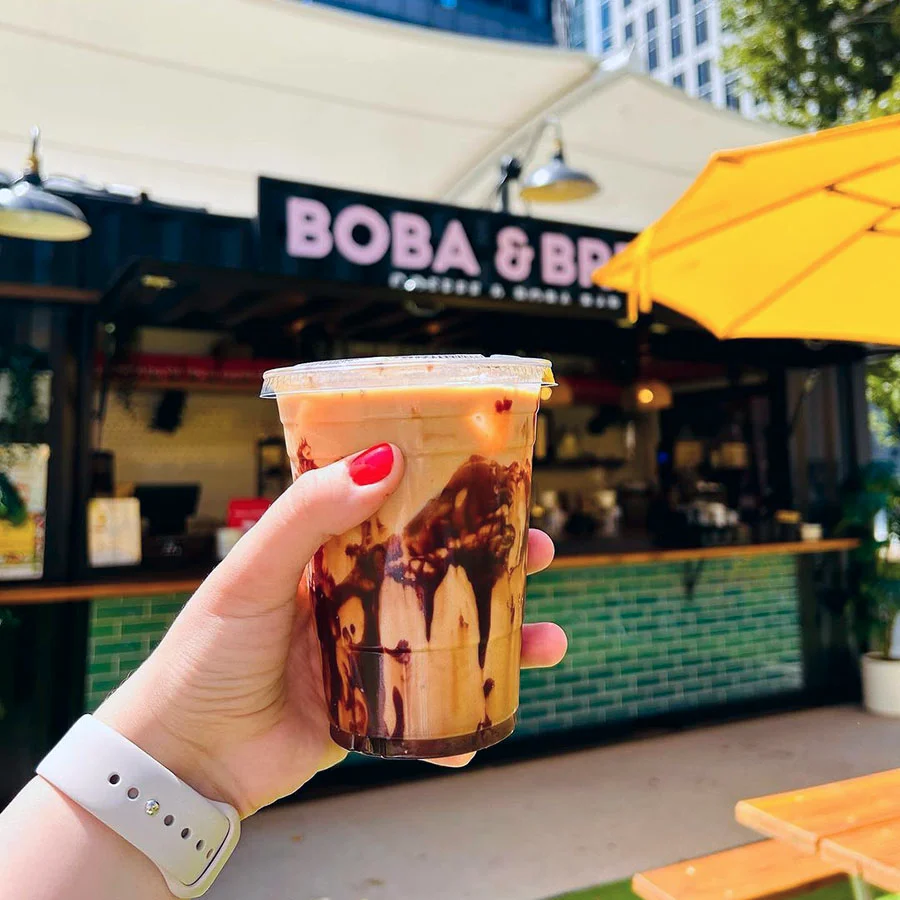
• Exterior: Custom paint, teal accents, and branded signage
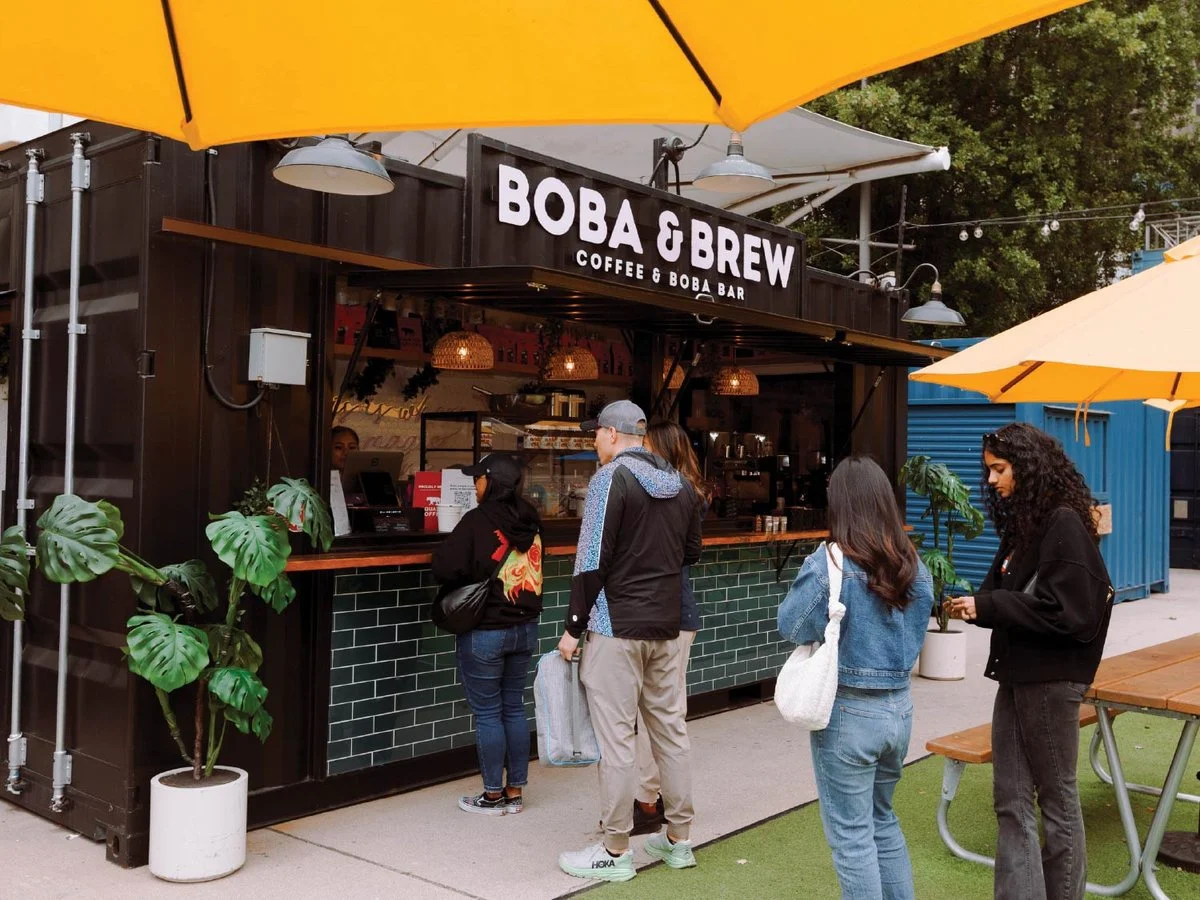
Results & Benefits
The completed build became a functional, visually distinctive cafe that supports efficient service, fits within a compact footprint, and works as both a retail space and a marketing asset.
Inspiration
The Boba & Brew project shows how one 20ft container can become a polished commercial space with the right layout, systems, and branding.
This format can work for:
• Coffee bars
• Dessert shops
• Concession stands
• Retail kiosks
• Event vendors
• Pop-up shops

Visualize and Build Your Custom Container
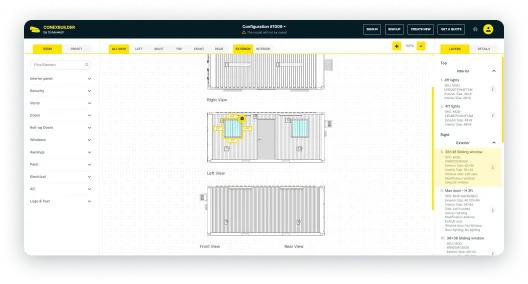
Transform your vision into reality with our Custom 2D Builder. Whether you need a secure storage solution, a customized office space, or a unique retail setup, our builder tool allows you to design and visualize your perfect container.