
Boba & Brew Container Cafe Case Study | Conexwest
Boba & Brew began with a simple but ambitious goal: create a compact cafe that could operate like a real commercial food-and-beverage space without taking on the cost, construction timeline, and long-term commitment of a traditional storefront.
The solution started with one 20ft high cube shipping container.
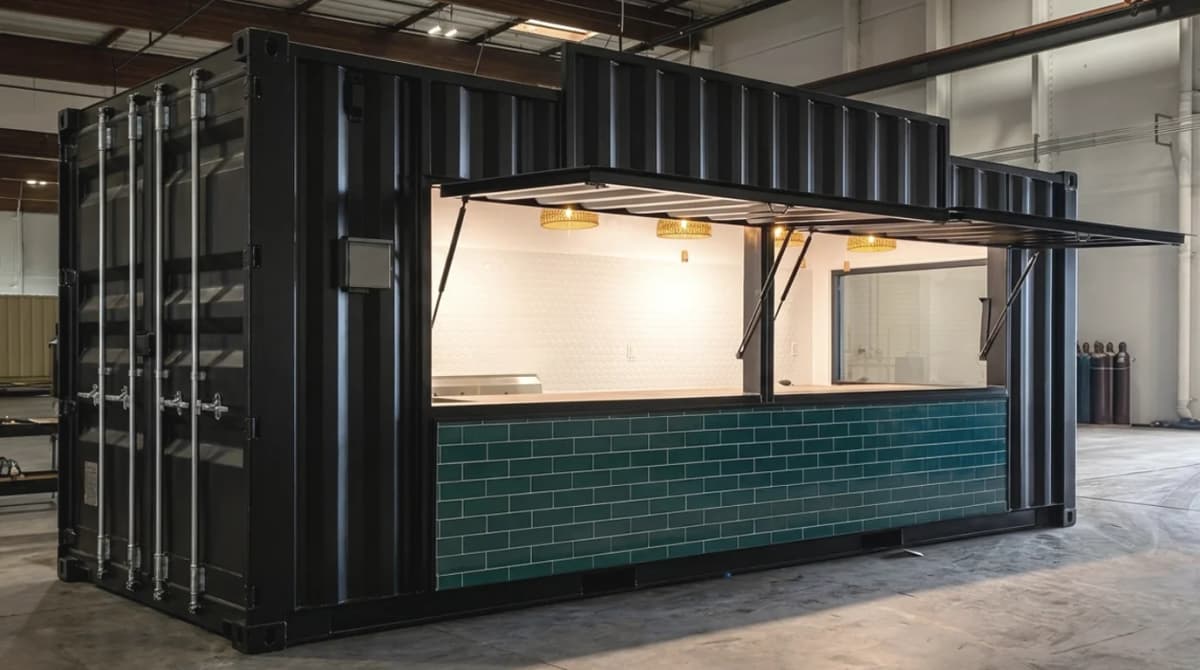
From the outside, the finished cafe feels more like a polished urban kiosk than a modified steel box. The black exterior, teal tile-style facade, warm wood counter, open service awning, pendant lighting, greenery, and branded signage give the space a distinctive identity. It was designed to catch attention before a customer even reached the counter.
Inside, every inch had to work harder.
Turning 20 Feet Into a Working Cafe
A 20ft container provides a manageable footprint, but fitting a functional cafe inside requires careful planning. Boba & Brew needed room for drink preparation, refrigeration, storage, cleaning, point-of-sale equipment, staff circulation, and customer service—all within a narrow interior.
The high cube format provided additional height for lighting, ventilation, climate control, and overhead storage while helping the finished interior feel less confined.
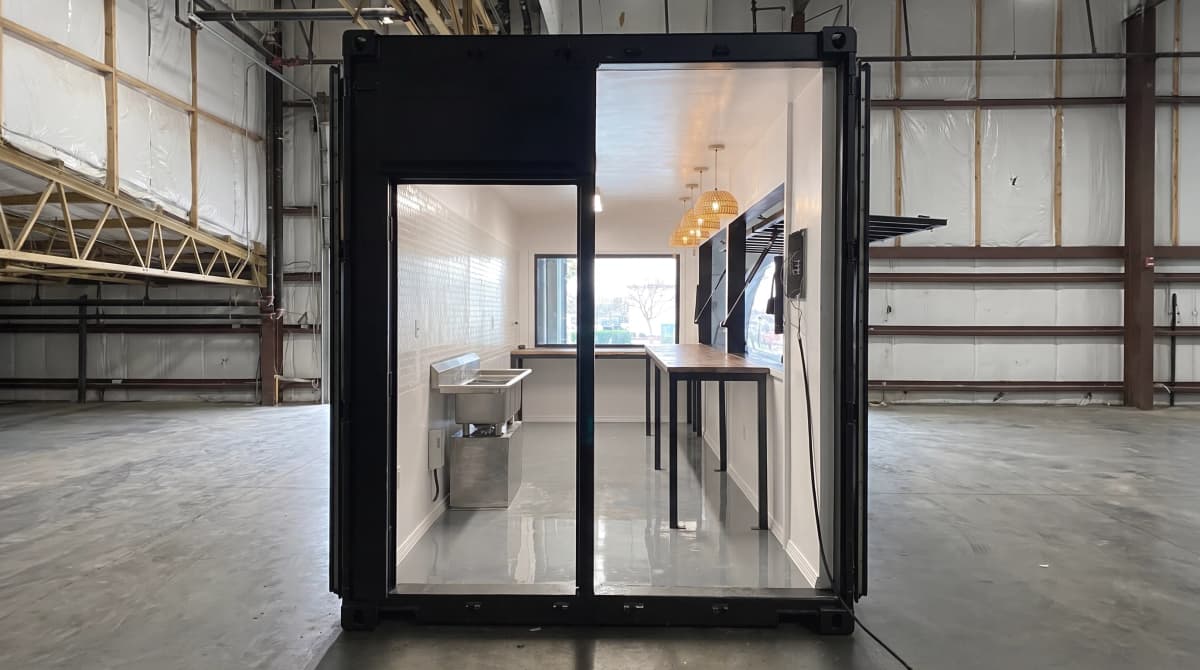
The layout was organized around a two-person workflow. Equipment and work surfaces were positioned along the interior walls, leaving a central path for staff movement. The large service opening connected the workspace directly to customers outside, allowing the cafe to operate efficiently without requiring a separate indoor ordering area.
The result is compact, but it does not feel improvised. The finished interior includes bright walls, food-service equipment, wood work surfaces, pendant lighting, and a clear path from preparation to service.
A Service Window That Defines the Entire Build
The customer-facing side became the visual and operational center of the project.
Conexwest converted an 8ft roll-up door opening into a broad service window with a wood counter positioned at customer height. The opening creates a clear place for ordering, pickup, and interaction while giving staff a wide view of the seating area outside.
When open, the lifted steel panel also functions as an awning. Gas struts support the panel above the counter, providing coverage and helping protect the service area from sun and light weather.
That feature does more than provide access. It gives the cafe its identity.
The large opening makes the container feel welcoming rather than enclosed. Customers can immediately see the counter, equipment, lighting, and staff inside. The design turns the container wall into an active storefront.
Built Around Daily Food-Service Operations
The interior needed to support real food-and-beverage service, not just look good in photos.
A commercial electrical package was installed with 240V service and dedicated circuits for equipment such as blenders, refrigeration, lighting, and the point-of-sale system. Separating those loads helped prepare the cafe for regular commercial operation rather than relying on a basic residential-style electrical setup.
Plumbing rough-ins supported a three-compartment sink, while stainless steel work surfaces created practical preparation and cleaning areas. Durable flooring and washable wall finishes made the interior easier to maintain during regular service.
Vapor-tight LED fixtures provided bright general lighting, while decorative pendant lights added warmth to the customer-facing area. A ventilation fan helped manage heat from equipment and daily operation, and a mini-split air-conditioning system supported staff comfort during busy service periods.
A rear personnel door gave employees a separate entrance for deliveries, opening procedures, and everyday access without interfering with the customer counter.
Explore Container Modifications
Project Specifications
- Customer: Boba & Brew
- Industry: Retail and food service
- Application: Container cafe
- Timeline: Four weeks
- Container: One 20ft high cube shipping container
- Service opening: 8ft roll-up opening converted into a service window
- Counter: Customer-height wood service shelf
- Awning: Lift-up corrugated steel service awning
- Electrical: 240V service with dedicated equipment circuits
- Equipment power: Circuits for refrigeration, blenders, lighting, and POS systems
- Plumbing: Three-compartment sink rough-in
- Work surfaces: Stainless steel and wood counters
- Flooring: Durable finished flooring designed for frequent cleaning
- Lighting: Vapor-tight LED fixtures and decorative pendant lights
- Ventilation: Pass-through ventilation fan
- HVAC: Mini-split air-conditioning system
- Crew access: Rear personnel door
- Exterior finish: Black paint with branded signage and teal decorative facade
Designed to Work as a Brand, Not Just a Building
The strongest part of the Boba & Brew project is how closely the design and operations support each other.
The cafe needed to function efficiently for staff, but it also needed to look inviting from the outside. The final build balances both.
The black container exterior creates a clean backdrop for the Boba & Brew sign. Teal tile-style panels add texture and color across the lower facade. The wood counter softens the industrial shell, while hanging lights and greenery make the interior feel warmer and more approachable.
The completed location adds another layer to the experience. Yellow umbrellas, outdoor tables, string lights, and the surrounding urban setting make the container part of a larger open-air gathering area.
This matters because a small cafe often depends on visibility. The structure itself becomes part of the marketing. Customers notice it, photograph it, share it, and remember it.
Instead of hiding the fact that the business operates from a shipping container, the design makes that format part of the appeal.
The Finished Result
The completed container became a compact cafe capable of supporting beverage preparation, equipment, cleaning, climate control, storage, and customer transactions within one efficient footprint.
The broad service opening keeps ordering and pickup simple. The interior layout allows staff to move between preparation areas, refrigeration, sinks, and the point-of-sale station without wasting space. Durable materials make the cafe easier to maintain, while lighting, ventilation, and air conditioning make it more comfortable to operate.
From the customer side, the cafe feels polished and intentional. The service counter is easy to approach, the interior is visible, and the exterior design gives the business a clear visual identity.
The finished build works in two ways: as a functional cafe and as a recognizable branded destination.
Why a Shipping Container Worked for Boba & Brew
A shipping container made sense because the project needed a compact footprint, flexible placement, off-site fabrication, and a high degree of customization.
The steel shell provided the starting structure. Conexwest then added the openings, electrical systems, plumbing, lighting, ventilation, climate control, finishes, counters, and exterior details required to turn that shell into a working cafe.
Much of the fabrication could be completed before the unit reached its final location. That reduced the work required on-site and allowed the interior and exterior systems to be coordinated as one build.
The project also shows how a container cafe can be adapted for different uses. A similar format could support a coffee bar, concession stand, dessert shop, ticket booth, retail kiosk, event vendor, or pop-up food concept.
Businesses considering a similar build can review Conexwest’s complete guide to shipping container modifications or explore its custom container fabrication services.
See the Finished Cafe in Use

Boba & Brew continues to operate as a coffee and tea business in San Francisco. Visit the Boba & Brew website or follow @bobaandbrewsf on Instagram to see the completed cafe, menu, and current business updates.
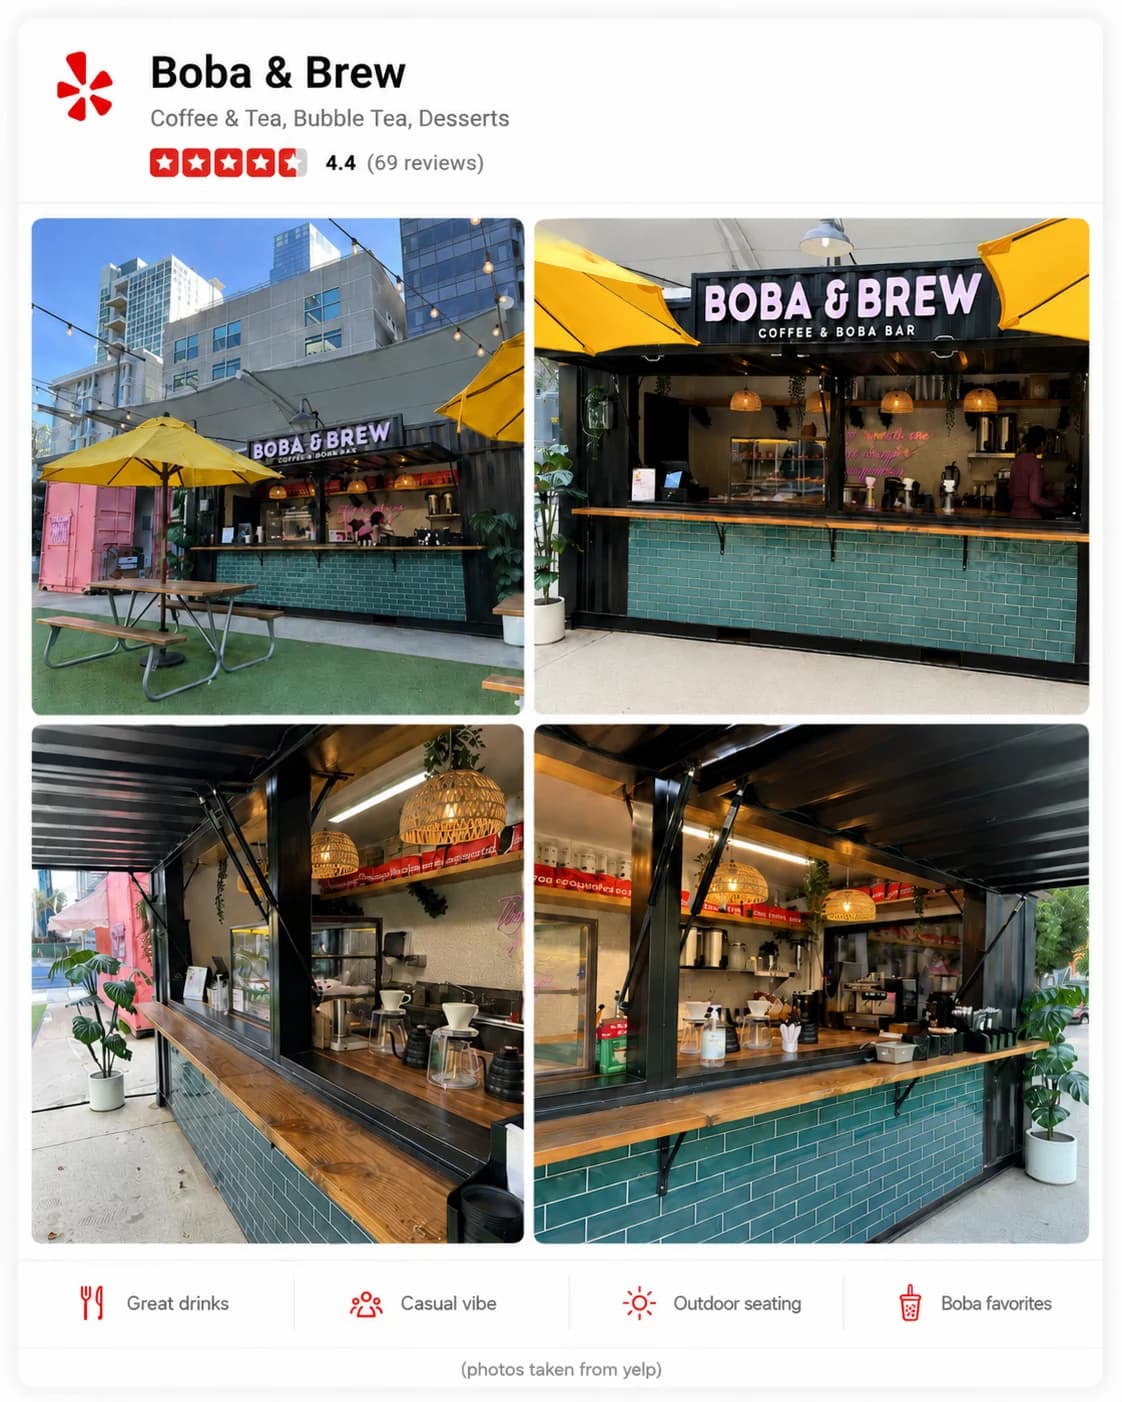
Customer photos sourced from Yelp.
Planning a Container Cafe or Retail Space?
Conexwest builds custom container cafes, kiosks, concession stands, bars, ticket booths, pop-up shops, and other customer-facing spaces.
Available modifications can include service windows, awnings, electrical systems, plumbing, sinks, stainless steel work surfaces, ventilation, HVAC, flooring, lighting, personnel doors, custom paint, and branding.