
Single-container homes typically use a 20ft or 40ft container and are designed as studios or small one-bedroom spaces. These layouts prioritize efficiency, with combined living, sleeping, and kitchen areas. Single-container plans are commonly used for tiny homes, guesthouses, cabins, or accessory dwelling units (ADUs).
Shipping Container Home Plans: Layouts, Sizes & Designs | Conexwest
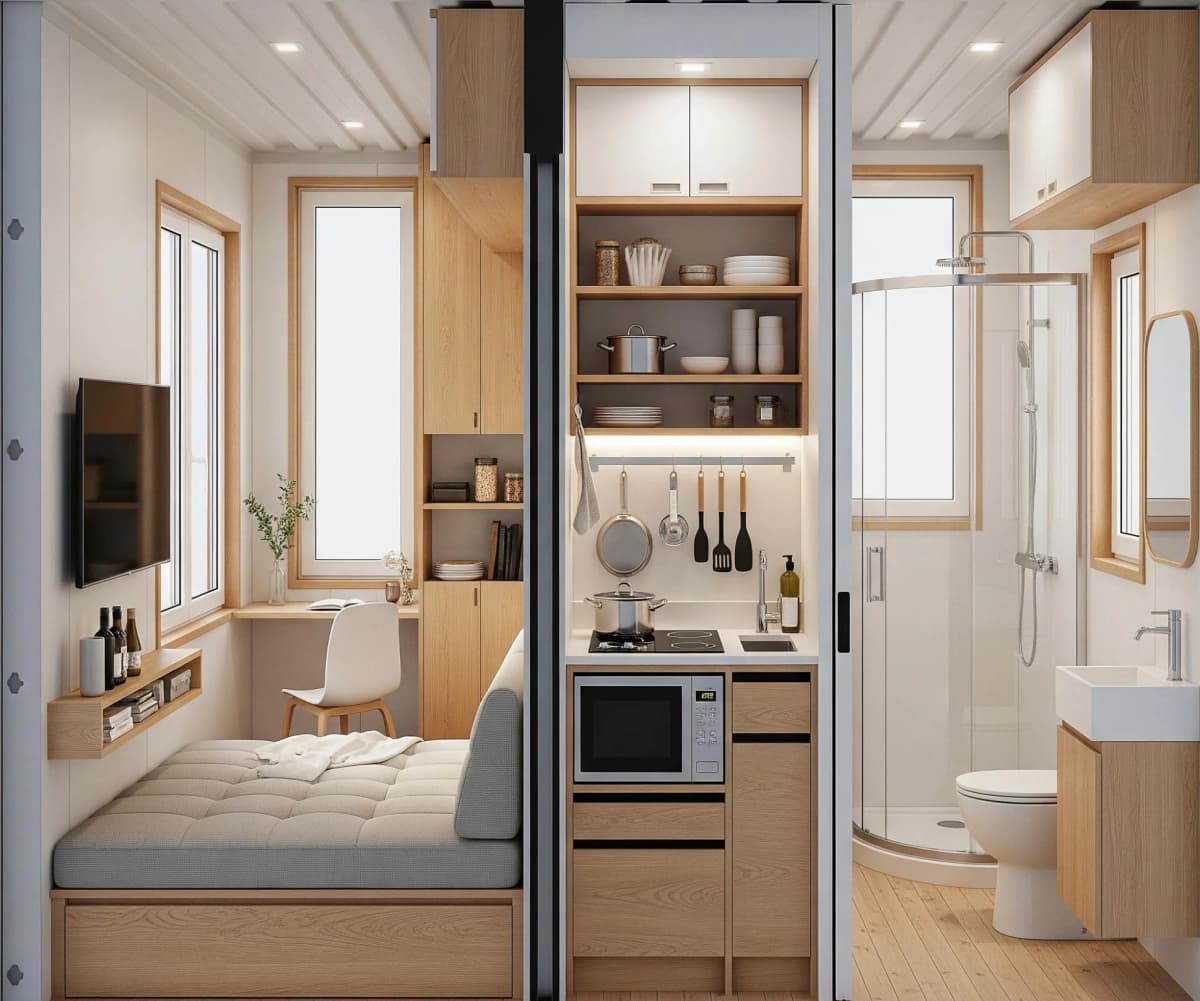
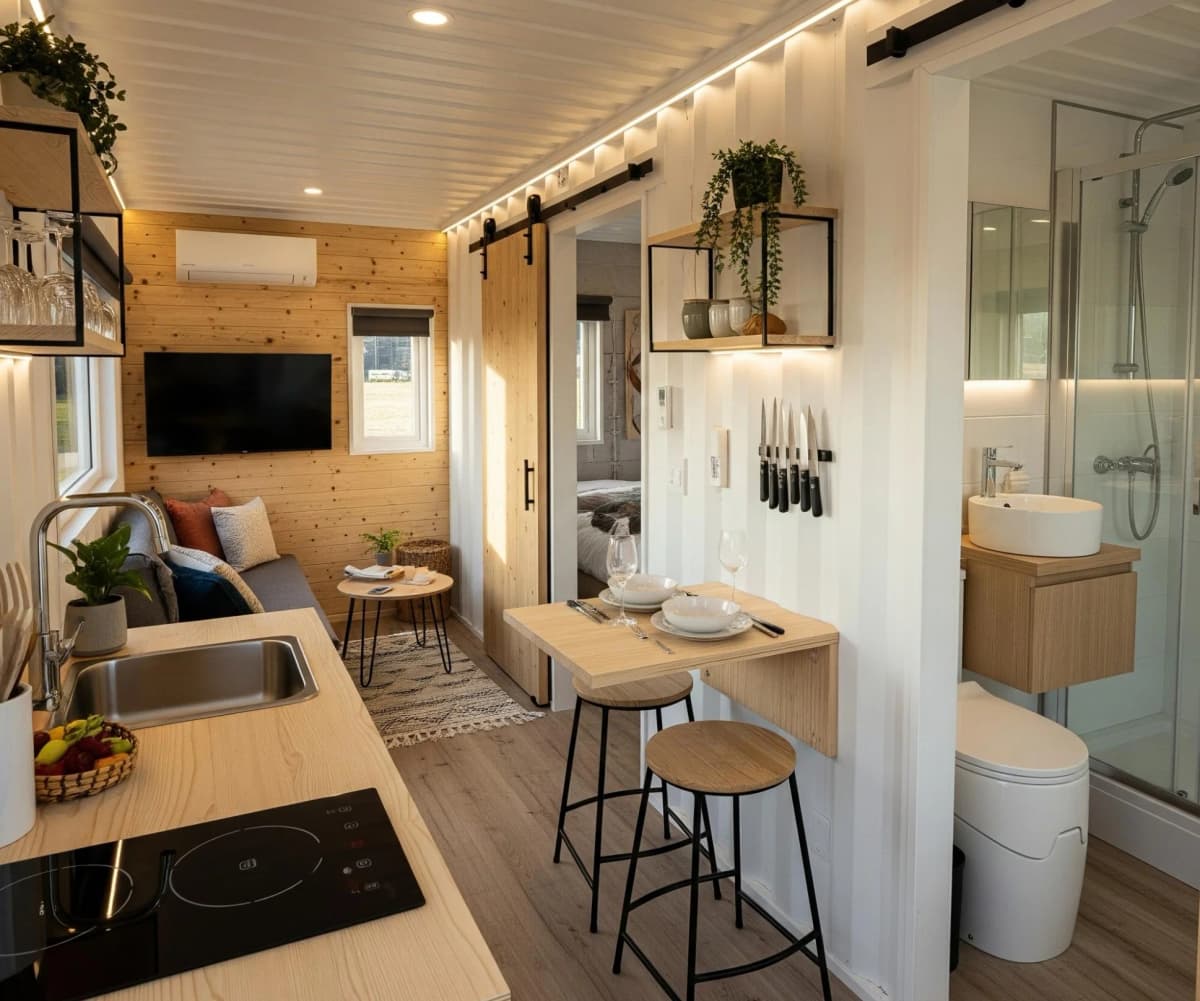
Shipping container home plans vary widely, from compact single-unit studios to multi-container residences with separate living zones. Because containers are modular and standardized, layouts are often driven by how containers are arranged, combined, and modified rather than by traditional framing methods.
Single-Container Layouts
Single-container homes typically use a 20ft or 40ft container and are designed as studios or small one-bedroom spaces. These layouts prioritize efficiency, with combined living, sleeping, and kitchen areas. Single-container plans are commonly used for tiny homes, guesthouses, cabins, or accessory dwelling units (ADUs).
Side-by-Side Configurations
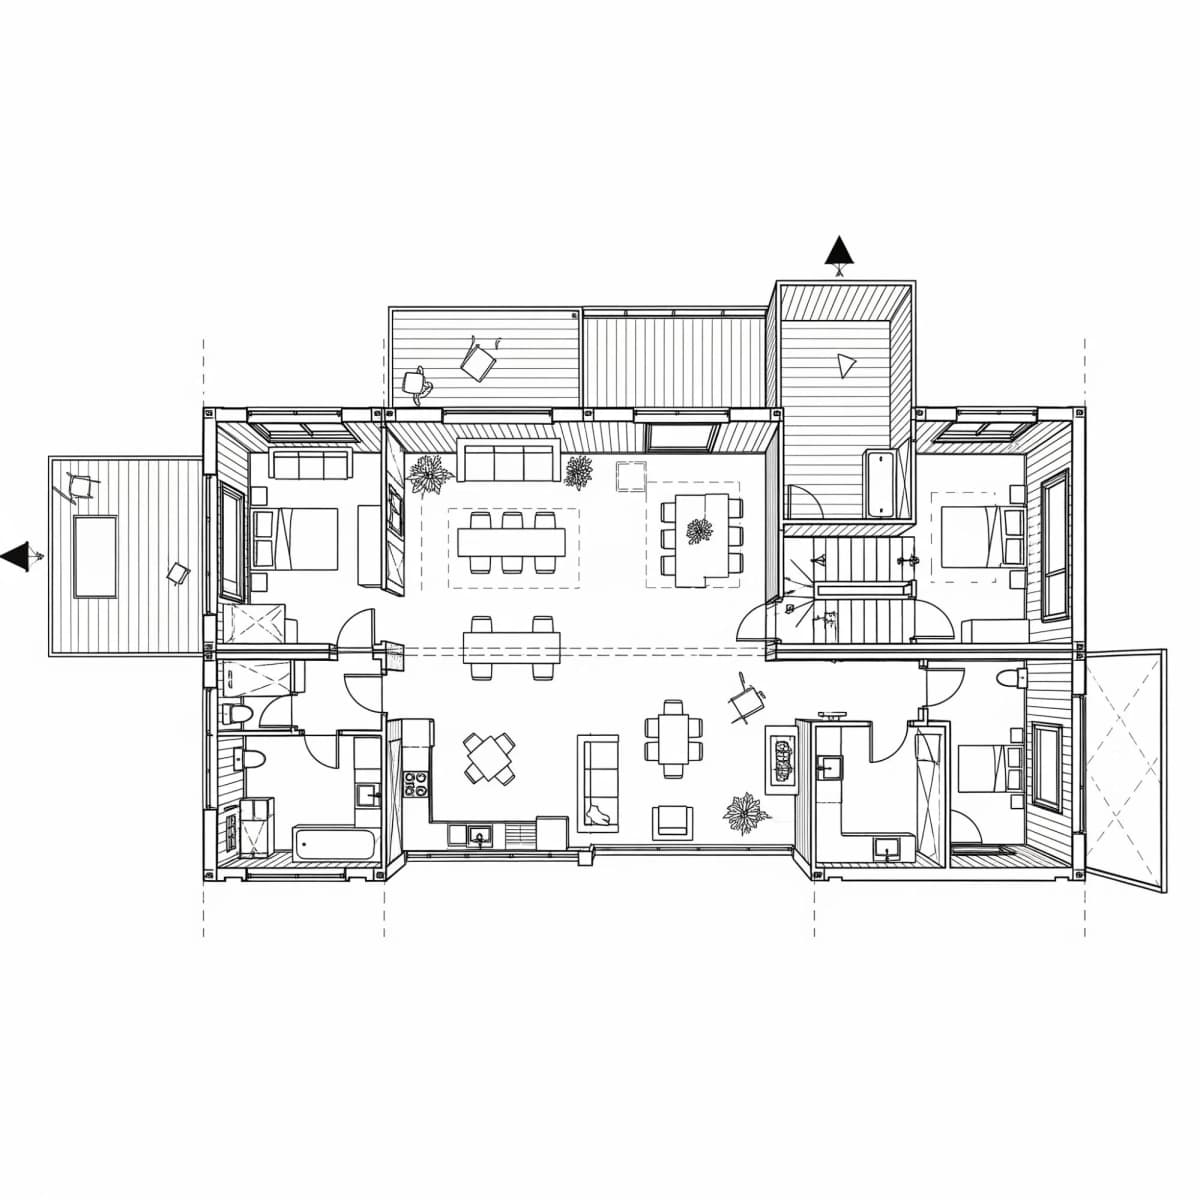
Side-by-side layouts connect two or more containers along their long edges to create wider interior spaces. This approach allows for more traditional room proportions and open-plan living areas while maintaining a single-story footprint. These plans are popular for primary residences where interior width and natural light are priorities.
Stacked and Multi-Story Designs
Stacked container homes use vertical arrangements to increase square footage without expanding the building footprint. This design works well on smaller lots and allows for separate living, sleeping, and work spaces across levels. Structural reinforcement and engineering are essential for stacked layouts, especially when cutting large openings.
Common Container Sizes Used in Home Plans
Most shipping container home plans are built around standard container sizes:
- 20ft containers are often used for studios, offices, or individual rooms
- 40ft containers provide enough length for one-bedroom layouts or combined living zones
- High-cube containers offer additional interior height, which can improve comfort and insulation options
- Multiple containers are frequently combined to create larger, more functional homes.
Design Options and Customization
Shipping container home plans can be adapted to different styles and uses. Common design options include:
- Open-concept interiors or divided rooms
- Large window and door openings for light and airflow
- Interior framing to support insulation and utilities
- Exterior cladding to alter the industrial appearance
While containers provide a strong structural shell, most residential designs involve extensive customization to meet comfort, code, and aesthetic requirements.
Planning Before You Build
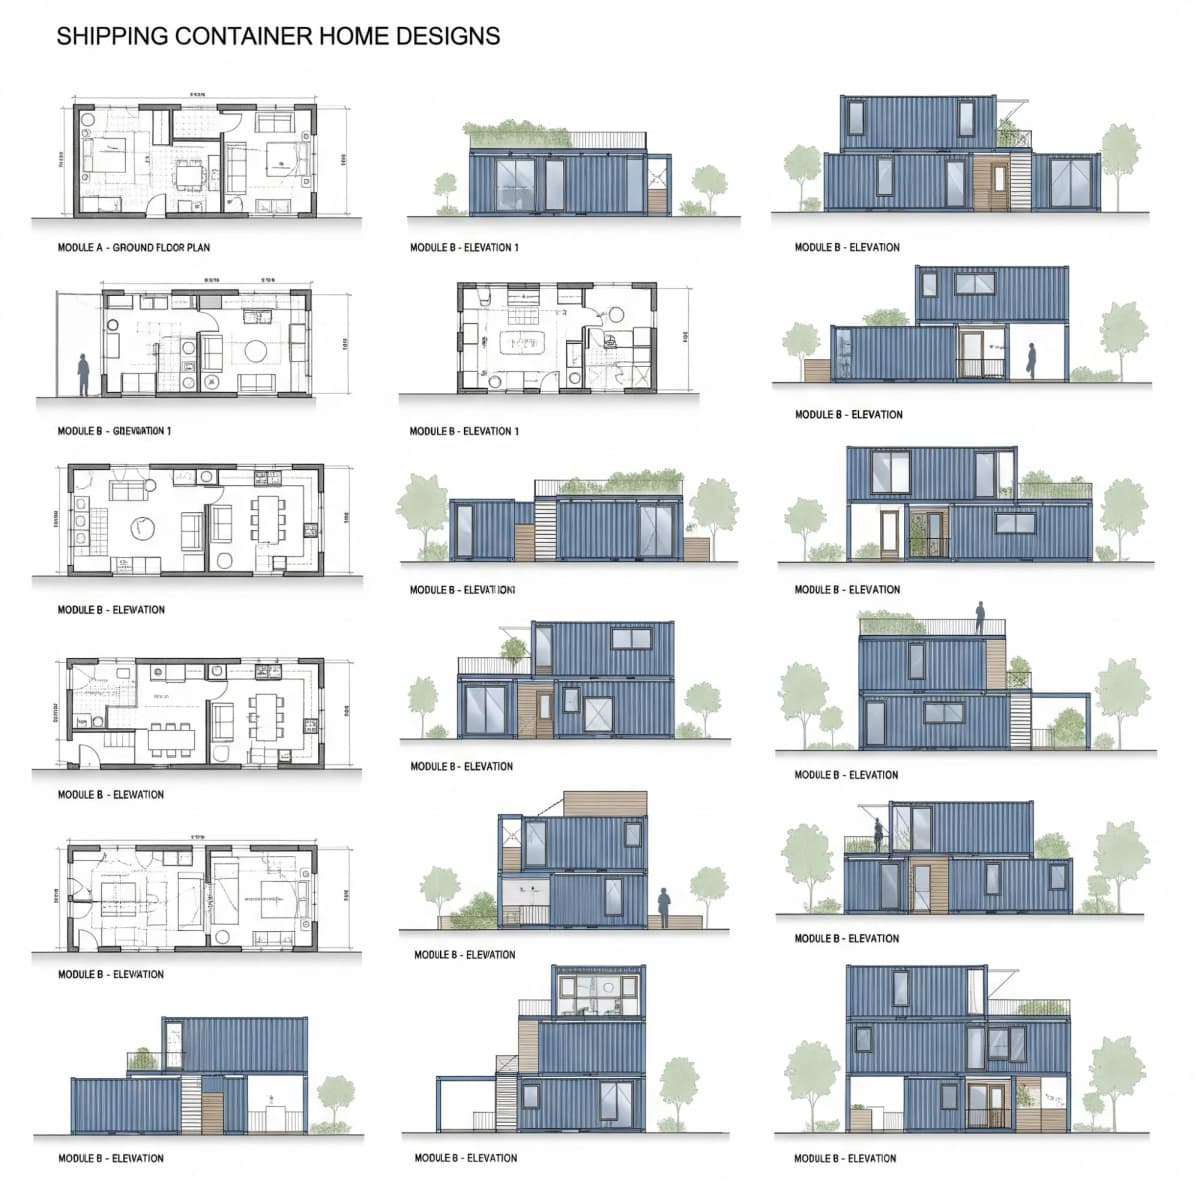
Visual planning is essential when designing a container home. Floor plans help clarify circulation, room sizes, utility placement, and how containers interact structurally. Because modifications affect cost and engineering, layouts should be finalized before fabrication begins. Container home plans work best when design, structure, and local regulations are considered together. With the right layout and planning approach, shipping containers can support a wide range of residential designs.
Was this helpful?
Frequently Asked Questions
Side-by-side layouts connect two or more containers along their long edges to create wider interior spaces. This approach allows for more traditional room proportions and open-plan living areas while maintaining a single-story footprint. These plans are popular for primary residences where interior width and natural light are priorities.
Stacked container homes use vertical arrangements to increase square footage without expanding the building footprint. This design works well on smaller lots and allows for separate living, sleeping, and work spaces across levels. Structural reinforcement and engineering are essential for stacked layouts, especially when cutting large openings.
Shipping container home plans can be adapted to different styles and uses. Common design options include:
Visual planning is essential when designing a container home. Floor plans help clarify circulation, room sizes, utility placement, and how containers interact structurally. Because modifications affect cost and engineering, layouts should be finalized before fabrication begins. Container home plans work best when design, structure, and local regulations are considered together. With the right layout and planning approach, shipping containers can support a wide range of residential designs.