
D’Ambra Construction Site Office
D’Ambra Construction Needed an On-Site Office—Fast
D’Ambra Construction, a California-based construction and remodeling company, needed a functional office that could be deployed directly to an active job site. The space had to give supervisors and crew members a secure, comfortable place to handle plans, paperwork, scheduling, communication, and other daily project responsibilities.
A traditional modular trailer could have introduced a longer lead time, recurring rental costs, and fewer opportunities to customize the layout and finishes. D’Ambra instead chose a modified shipping container that it could own, relocate, and continue using as project locations changed.
The goal was to create a complete, professional site office that would arrive ready for daily use. It needed secure access, natural light, heating and cooling, a durable finished interior, and a straightforward connection to job-site power.

Starting with a 40ft High Cube Container
The project began with one new 40ft high cube one-trip shipping container. A high cube container provides one additional foot of exterior height compared with a standard-height unit, creating more room for insulation, framing, lighting, climate control, and finished interior surfaces.
That added clearance mattered because this container was not being used as a basic steel storage box. It had to become a practical office where people could work throughout the day without the interior feeling overly confined.
The 40ft footprint also provided enough room for desks, work surfaces, electrical equipment, circulation, and daily administrative tasks. From the original steel shell, Conexwest developed a complete office package designed around the requirements of an active construction site.
A Three-Week Build Window
The schedule was the project’s defining challenge. D’Ambra’s mobilization date left less than three weeks for planning, fabrication, electrical installation, insulation, interior finishing, painting, delivery, and placement.
There was little room for delays, especially those caused by coordinating several outside trades or waiting for separate vendors to complete individual parts of the build. The office needed to arrive as one coordinated unit rather than as an unfinished shell requiring weeks of additional work after delivery.
Before leaving the fabrication facility, the container needed to include:
- Secure personnel access for regular crew use
- Windows for natural light and a more comfortable interior
- Heating and air conditioning for year-round operation
- Insulation and durable finished wall surfaces
- A complete electrical package for lighting and office equipment
- Flooring suitable for frequent job-site traffic
- A fast connection to available power at the site
The compressed timeline made coordination especially important. Structural openings, framing, wiring, insulation, finishes, HVAC, paint, and delivery all had to be completed in the correct order without creating unnecessary scheduling gaps.

The Conexwest Solution
Conexwest completed the build through its in-house design and fabrication process. Keeping the major work under one coordinated team reduced the handoffs and scheduling delays that can occur when structural modifications, electrical work, HVAC, insulation, painting, and interior finishing are assigned to separate vendors.
The office was fitted with a 3ft personnel door with a locking lever and exterior frame, providing a secure and convenient entry point without requiring crews to open the original cargo doors each day.
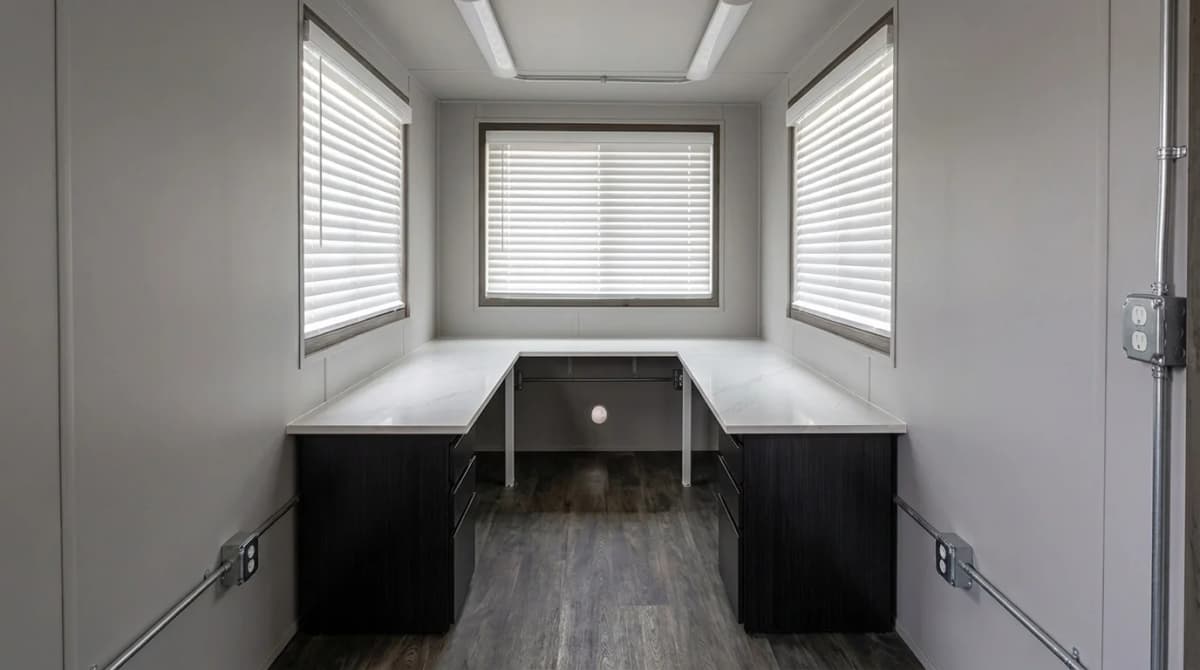
Dual sliding, dual-pane windows brought natural light into the workspace and made the interior feel more like a professional office. The windows were positioned around the work area to improve visibility while maintaining the security and durability required at a construction site.
Inside, R-13 insulation was installed with steel-stud framing and covered with FRP wall panels. FRP provides a clean, finished surface that is durable, moisture-resistant, and easier to maintain than unfinished steel or standard painted drywall in a high-traffic field environment.
Luxury vinyl plank flooring completed the interior. The material offered a finished office appearance while remaining practical for crews entering from an active job site.
Electrical and Climate Control Built In
The office was pre-wired with vapor-tight LED lighting, GFCI duplex receptacles, dedicated circuit breakers, and the electrical capacity needed for computers, chargers, office equipment, and everyday crew operations.
A 60-amp disconnect allowed the container to accept shore power directly at the job site. Installing the disconnect during fabrication reduced the amount of electrical work needed after placement and helped the office become operational sooner.
For year-round comfort, Conexwest installed a 12,000 BTU wall-mounted air-conditioning unit with heat. The system was sized for the finished container workspace and paired with insulation to help regulate the interior during changing weather conditions.
These systems turned the unit into more than a temporary shelter. The completed office arrived equipped to support regular administrative work, project coordination, plan review, and crew meetings.
Explore Container Modifications
Project Specifications
- Customer: D’Ambra Construction
- Industry: Construction and remodeling
- Application: On-site construction office
- Timeline: Three weeks
- Container: One new 40ft high cube one-trip container
- Access: 3ft personnel door with locking lever and exterior frame
- Windows: Dual sliding, dual-pane windows
- Electrical: Vapor-tight LED lighting, GFCI receptacles, dedicated breakers, and a 60-amp disconnect
- Climate control: 12,000 BTU wall-mounted air conditioner with heat
- Insulation: R-13 insulation with steel-stud framing
- Interior walls: FRP wall finish
- Flooring: Luxury vinyl plank flooring
- Exterior: Custom paint selected for the project
- Delivery: Flatbed transport and crane placement
- Result: Completed on budget and delivered on schedule

Built for Daily Job-Site Use
Every modification was selected to solve a practical need rather than simply decorate the container.
- Secure entry: A locking personnel door created controlled daily access for supervisors and crew members.
- Natural light: Dual-pane windows made the workspace brighter and less enclosed.
- Year-round comfort: Heating, cooling, and insulation supported use in changing weather.
- Complete power package: Lighting, outlets, breakers, and the 60-amp disconnect prepared the unit for office equipment and site power.
- Durable finishes: FRP walls and LVP flooring were selected for frequent use and straightforward maintenance.
- Professional workspace: Finished walls, flooring, lighting, and custom paint gave the unit the appearance of a permanent office.
- Relocatable design: The container could be transported to another job site as D’Ambra’s project needs changed.
Why Ownership Made Sense
Renting a temporary office trailer can work for a short project, but rental payments continue for as long as the unit remains on-site. Customization may also be limited because the equipment eventually has to be returned.
D’Ambra chose a different approach. By purchasing a custom container office, the company gained a long-term asset that could be reused across future job sites. The layout, finishes, electrical systems, access points, and climate control were developed specifically for the company’s operating needs.
Ownership also gave D’Ambra more control over how the office would be maintained, branded, moved, and adapted over time. For a construction company managing multiple projects, that flexibility can be more valuable than repeatedly starting over with a standard rental trailer.
Businesses comparing configurations can review the Conexwest guide to shipping container offices with storage or learn more about the process in the guide to building a shipping container office.
The Result
The completed container became a fully functional construction office delivered within D’Ambra’s three-week mobilization window.
It arrived with the access, electrical service, heating and cooling, insulation, lighting, windows, flooring, and finished interior required for daily use. Once transported to the active site and connected to power, the office could begin supporting project operations without an extended secondary buildout.
The finished unit gave D’Ambra a secure and professional workspace close to the construction activity while remaining separate from dust, equipment, and day-to-day site traffic.
Unlike a rented modular trailer, the container became an asset the company could own, relocate, and reuse. The project demonstrated how a modified shipping container can provide a practical alternative to conventional job-site offices without sacrificing comfort, durability, security, or appearance.
What Made This Project Different
The three-week schedule defined the build, but the value of the project extended beyond speed.
Conexwest coordinated the structural work, windows, door installation, electrical package, insulation, FRP finish, flooring, HVAC, paint, delivery, and placement as one project. That approach helped reduce gaps between trades and gave the customer one coordinated build rather than several disconnected scopes of work.
The result was a customized office completed on budget, delivered on schedule, and designed to continue serving D’Ambra beyond a single project.
Explore Container Office Options
Conexwest can customize shipping containers for construction offices, project-management spaces, supervisor stations, break rooms, meeting rooms, safety offices, industrial workspaces, and other field applications.
Available options can include personnel doors, windows, insulation, HVAC, electrical systems, lighting, flooring, interior wall finishes, partitions, shelving, cabinetry, restroom plumbing, security upgrades, networking, and custom paint.
- Browse shipping container modifications
- Explore custom container fabrication
- Read the complete container modifications guide
- View 40ft ground-level office containers
- Compare 40ft container types and dimensions
Need an Office Built Around Your Job Site?
Conexwest builds custom container offices for construction companies, industrial facilities, infrastructure projects, schools, municipalities, event operations, and other organizations that need secure workspace close to the work.
Whether the project requires a single office, an office-and-storage combination, or a larger multi-container layout, the structure can be customized around the team, site, equipment, and operating requirements.