Atlantic City’s First Shipping Container Park
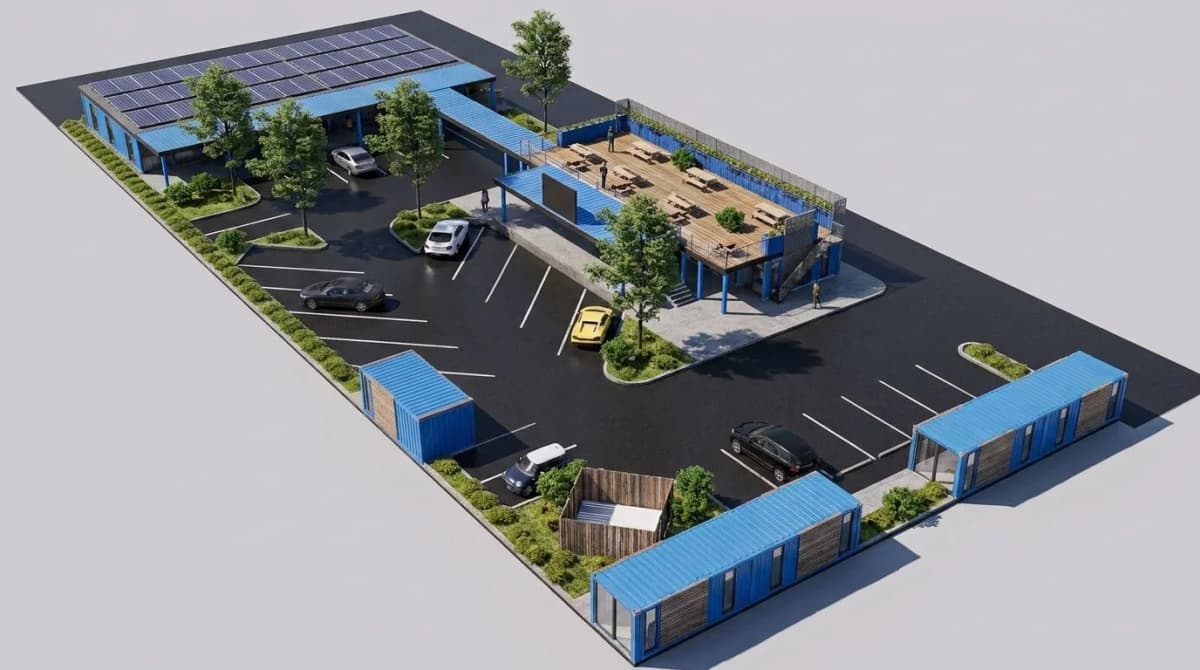
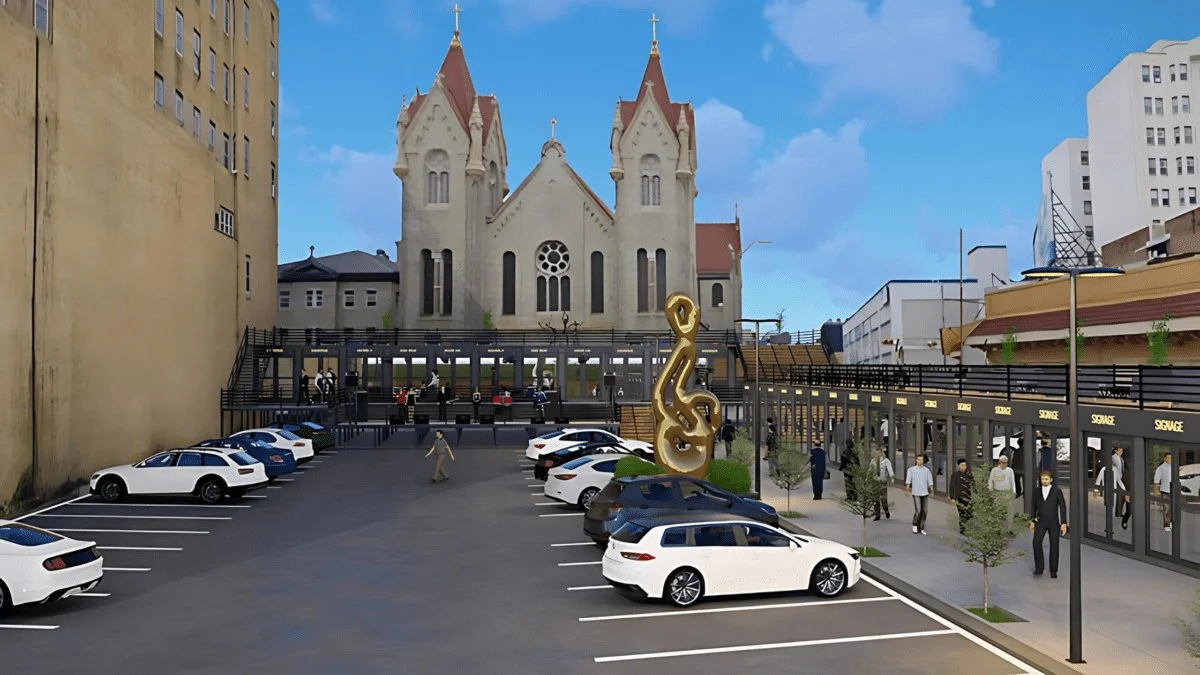
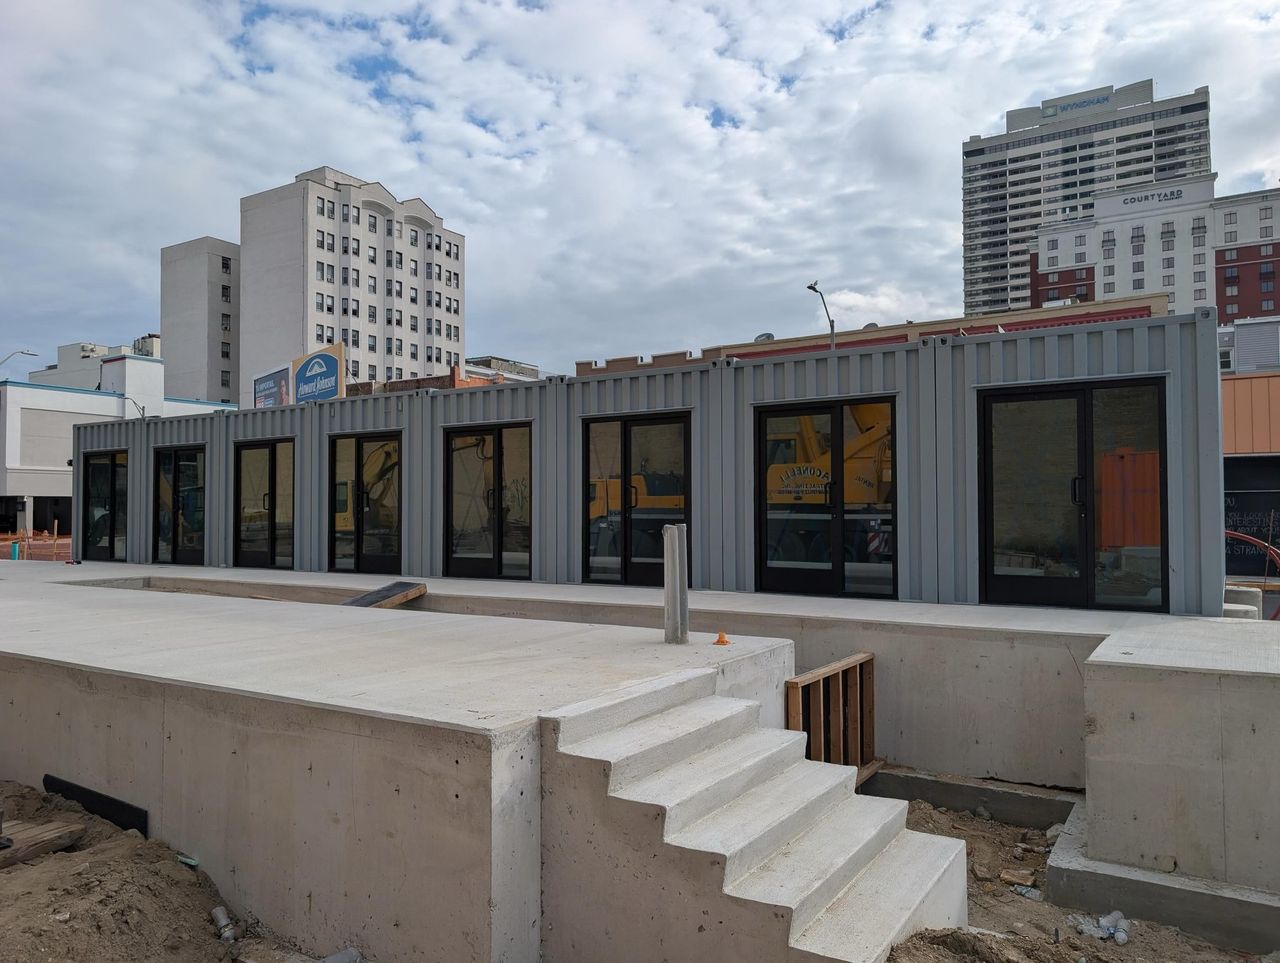
Conexwest supplied and modified 22 high cube shipping containers for Atlantic City’s first container park, transforming a vacant lot into a mixed-use destination for local businesses, food, retail, services, entertainment, and community activity.
Located in Atlantic City’s Orange Loop district, the project creates flexible commercial spaces while bringing new activity to an underused urban site.
Client’s Request
The project required a coordinated multi-unit container build capable of supporting several commercial and community uses:
• 22 modified high cube containers
• 13 × 40ft units and 9 × 20ft units
• Retail and vendor storefronts
• ADA-compliant restroom units
• Roll-up doors and glazed entries
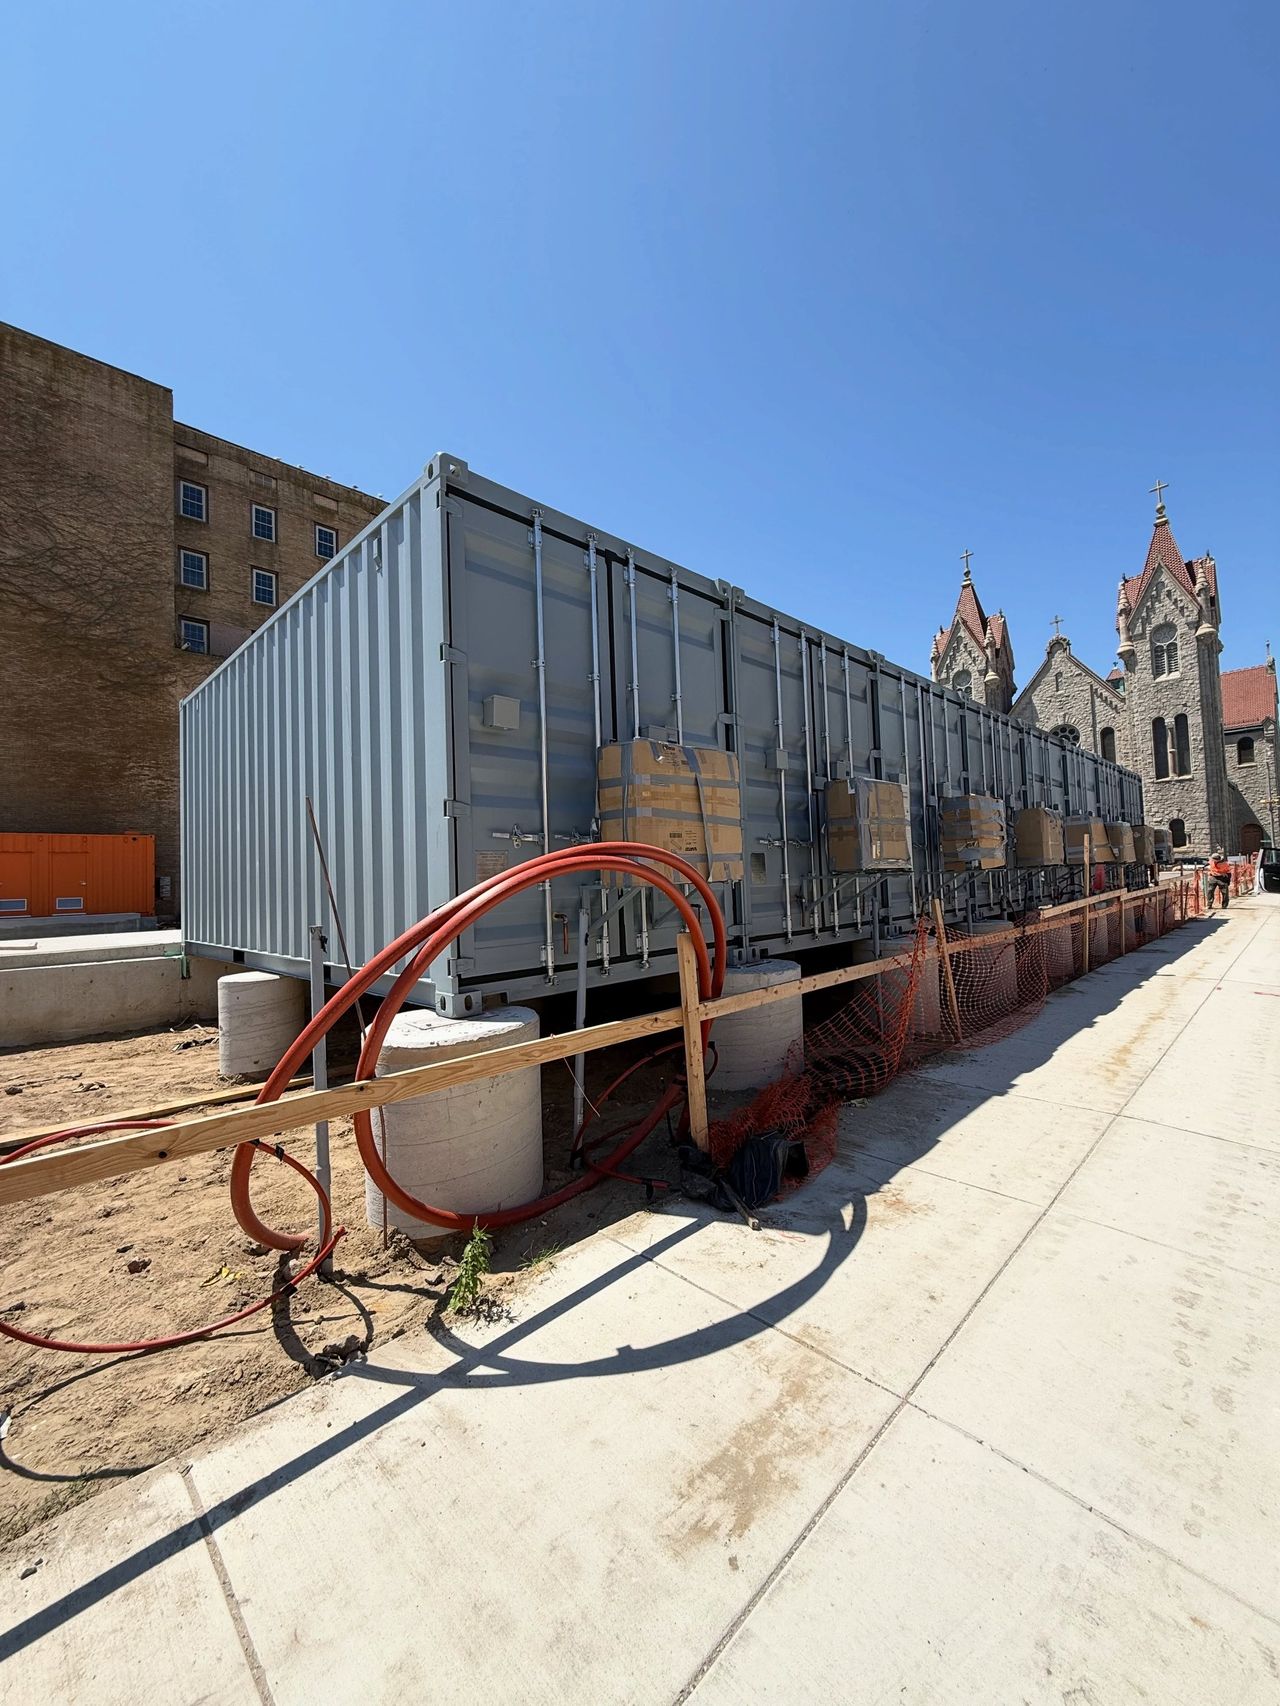
• Electrical, HVAC, and plumbing provisions
• Structural reinforcement around major openings
• Engineered anchorage for foundation attachment
• Insulation, interior finishes, and flooring
• Coordinated fabrication and delivery
The final development needed to function as a permanent, code-compliant commercial venue rather than a temporary pop-up installation.
The Conexwest Solution
Conexwest managed the 22-container project as one coordinated production program.
Each unit was fabricated around its intended use, with modifications including storefront openings, roll-up doors, restroom layouts, utility provisions, insulation, interior finishes, electrical systems, and structural reinforcement.
Managing the units as one program helped maintain consistency across fabrication, finishes, structural details, labeling, and delivery sequencing.
The Finished Build Included
• Containers: 22 new high cube shipping containers — 13 × 40ft and 9 × 20ft
• Configuration: Multi-unit mixed-use commercial development
• Access: Doors, glazed entries, storefront openings, and custom access points
• Restrooms: ADA-compliant 20ft restroom units with accessible clearances and fixture layouts
• Structure: Engineered header and jamb reinforcement around major wall openings
• Anchorage: Embed plates, base plates, and engineered foundation connections
• Electrical: Electrical rough-in, panel provisions, lighting, and utility penetrations
• Climate control: HVAC and ventilation provisions
• Plumbing: Plumbing rough-in and utility coordination for wet units
• Interior: Insulation, finished walls and ceilings, and flooring packages
• Exterior: Protective exterior coating and commercial finish
• Delivery: Units prepared for site set, utility tie-in, and final inspection
Results & Benefits
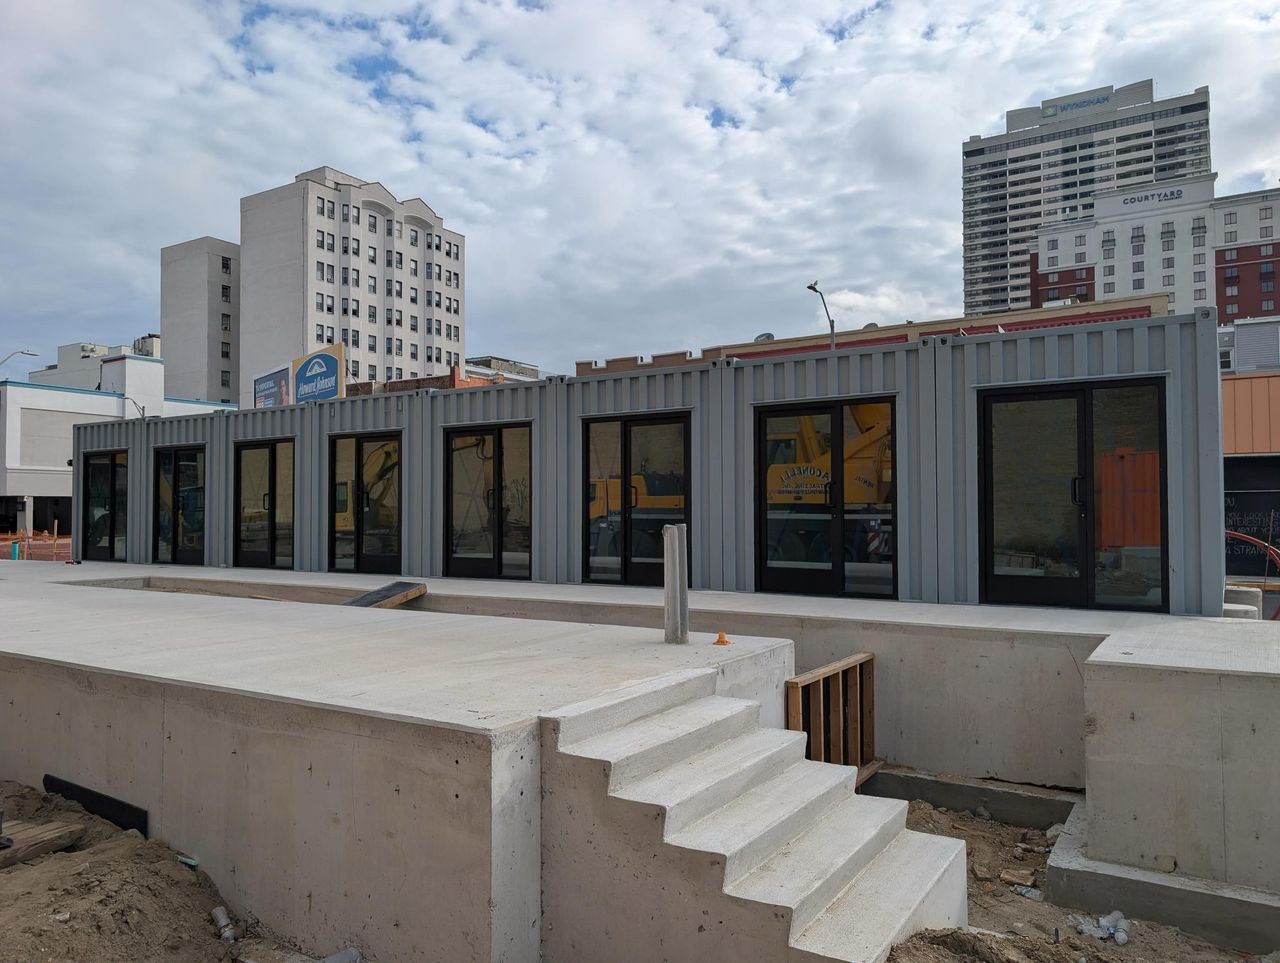
The Atlantic City Container Park turns a previously vacant lot into an active commercial destination built around 22 individually configured container spaces.
The project creates room for local businesses, retail, food, services, and community uses while showing how a coordinated container development can support urban revitalization on a larger scale.
Inspiration
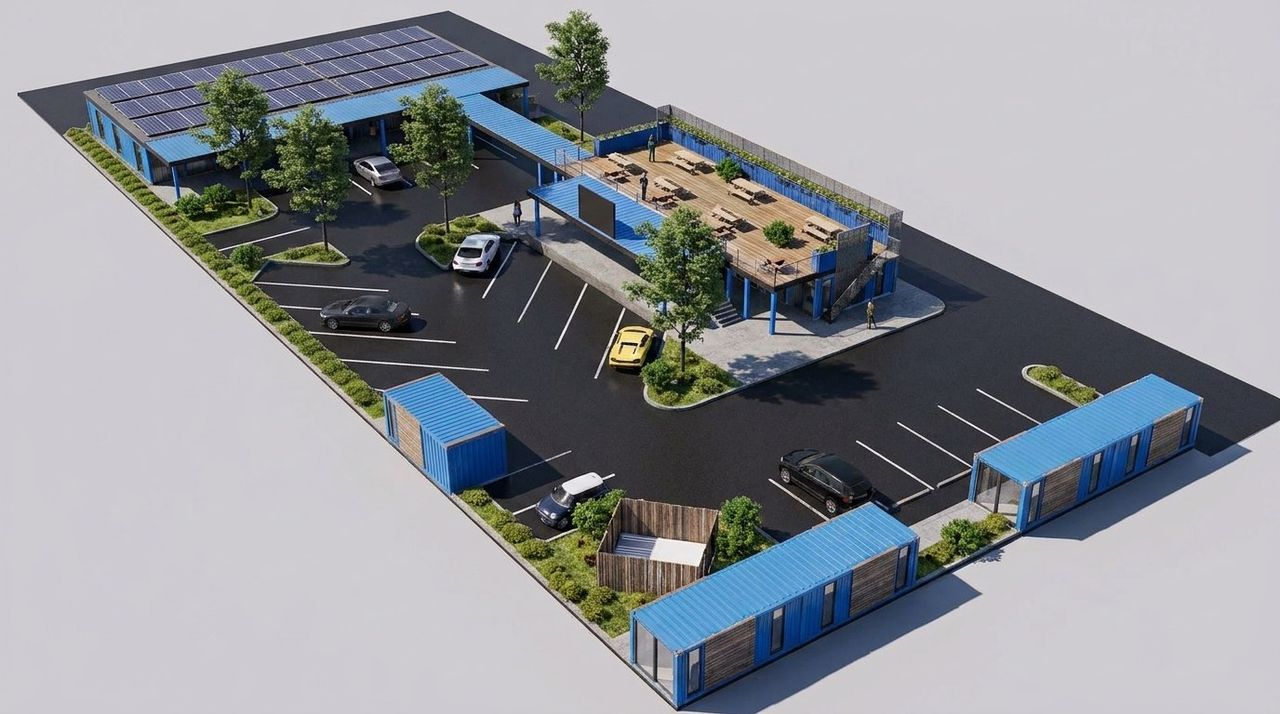
The Atlantic City Container Park shows how shipping containers can be used to create a permanent mixed-use commercial destination rather than a single storefront or temporary activation.
These setups can also work for:
• Retail storefronts
• Food and beverage vendors
• Small-business incubators
• Community and event spaces
• Service businesses
• Mixed-use container parks
By combining multiple container sizes, commercial modifications, utilities, structural reinforcement, and coordinated site delivery, the project creates flexible spaces for different businesses while maintaining one cohesive development.

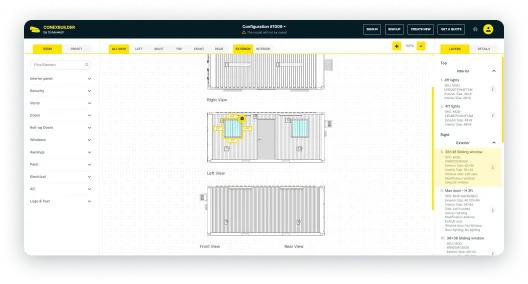
Visualize and Build Your Custom Container
Transform your vision into reality with our Custom 2D Builder. Whether you need a secure storage solution, a customized office space, or a unique retail setup, our builder tool allows you to design and visualize your perfect container.