Multi-Story Shipping Container Apartments
Shipping containers can provide a modular starting point for apartment buildings designed around speed, durability, flexibility, and efficient use of space.
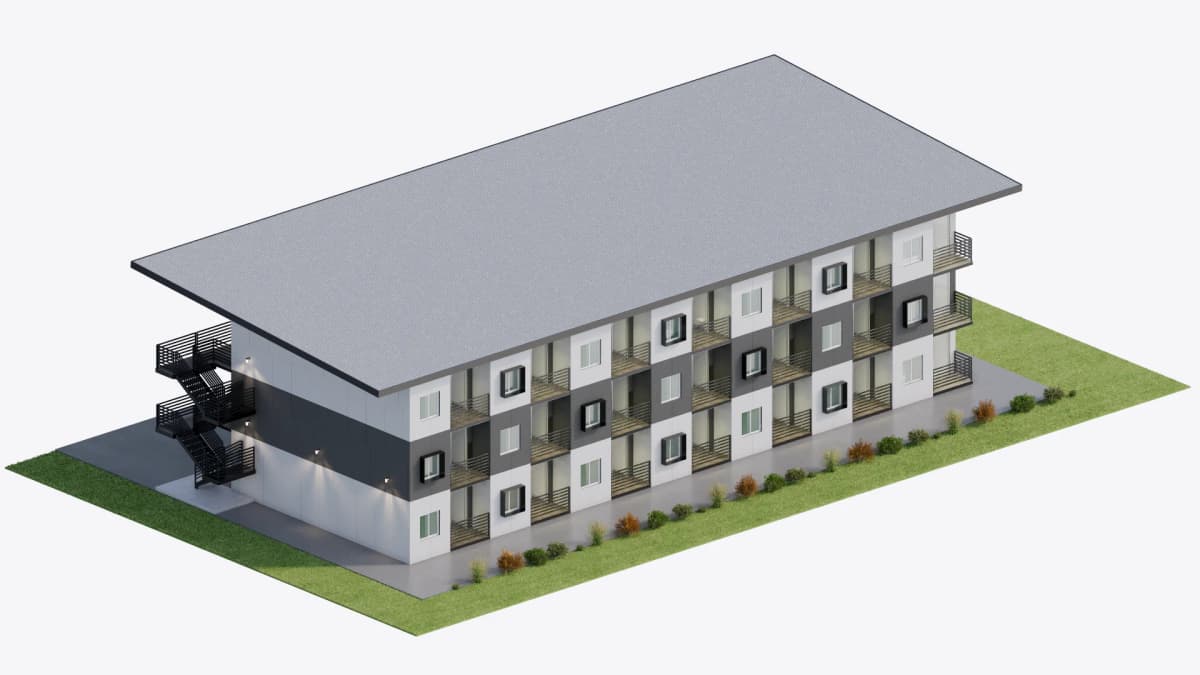
Instead of completing every stage of construction on-site, container units can be modified off-site, transported to the property, and assembled into a larger residential structure. This concept explores how multi-story container apartments could support modern urban housing without relying entirely on conventional construction.
The Housing Challenge
A multi-story container apartment project would need to:
• Create comfortable residential units
• Reduce on-site construction time
• Support plumbing, electrical, and HVAC
• Include stairs, elevators, and shared spaces
• Meet structural and residential building codes
• Allow future expansion or reconfiguration
• Deliver a finished residential appearance
The project would need to perform like a conventional apartment building rather than a temporary container installation.
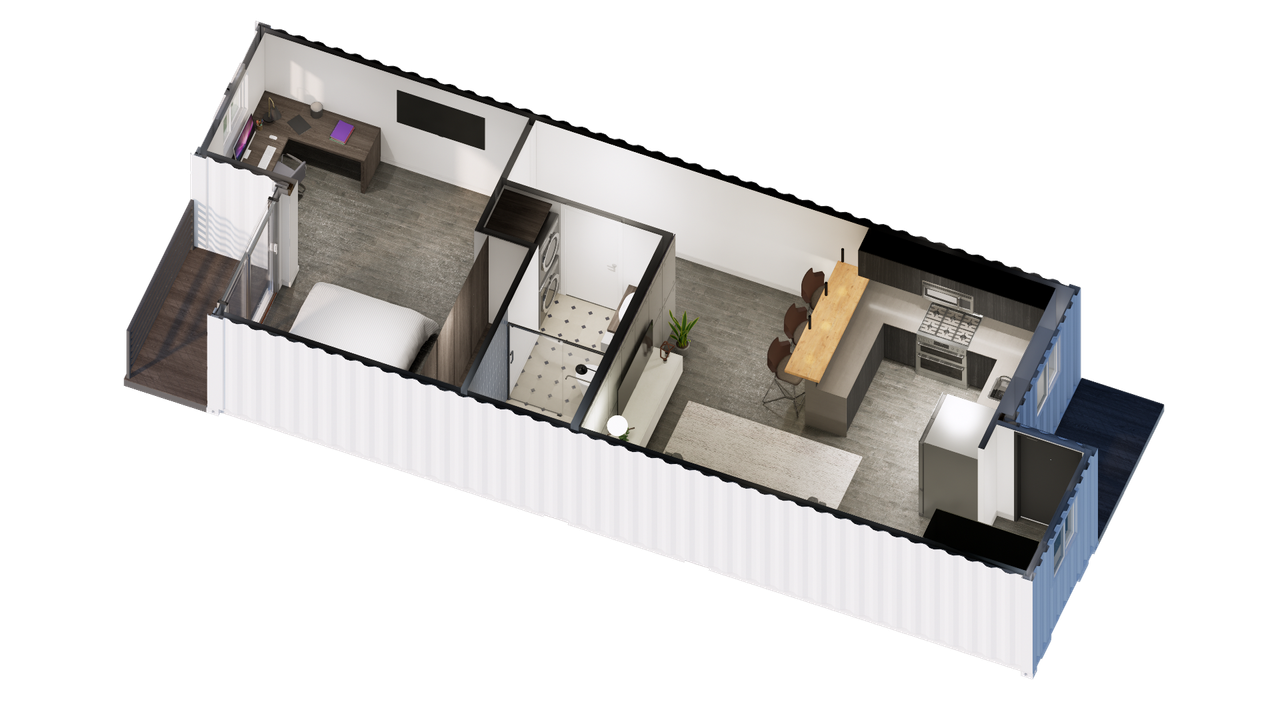
The Conexwest Solution
Conexwest could modify and prepare individual containers before they reach the construction site, helping reduce the amount of fabrication completed around nearby residents and businesses.
A proposed apartment configuration could include:
• Stacked multi-container layouts
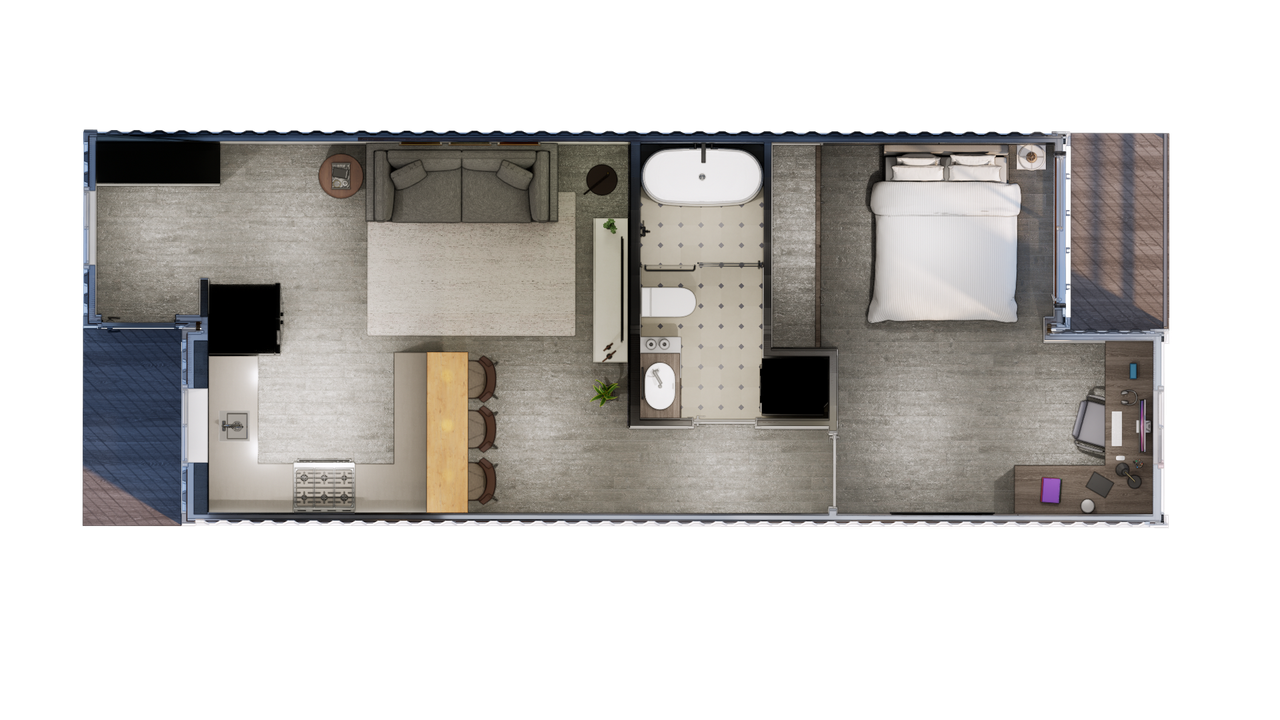
• Insulated and finished interiors
• Plumbing and electrical systems
• Windows and personnel doors
• Kitchens and bathrooms
• Stairwells and elevator access
• Balconies and exterior walkways
• Solar panels and energy-efficient systems
• Custom paint and exterior cladding
• Shared residential and community areas
Final engineering, permitting, foundations, accessibility, utilities, and code compliance would depend on the location and approved project design.
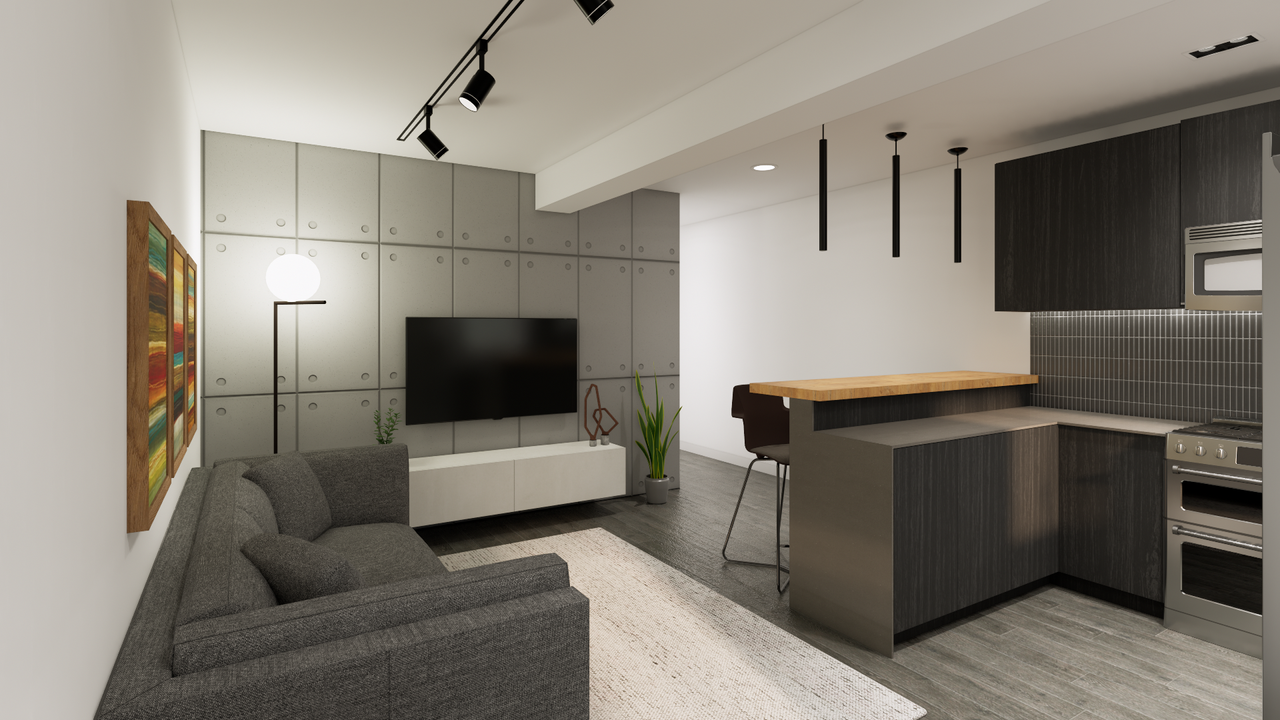
Potential Benefits
A container-based apartment concept could reduce on-site disruption, support phased expansion, and give developers a flexible structural platform for creating residential units.
Off-site fabrication may also help organize the construction process, although actual costs and schedules would depend on engineering, site work, utilities, labor, permits, and finishes.
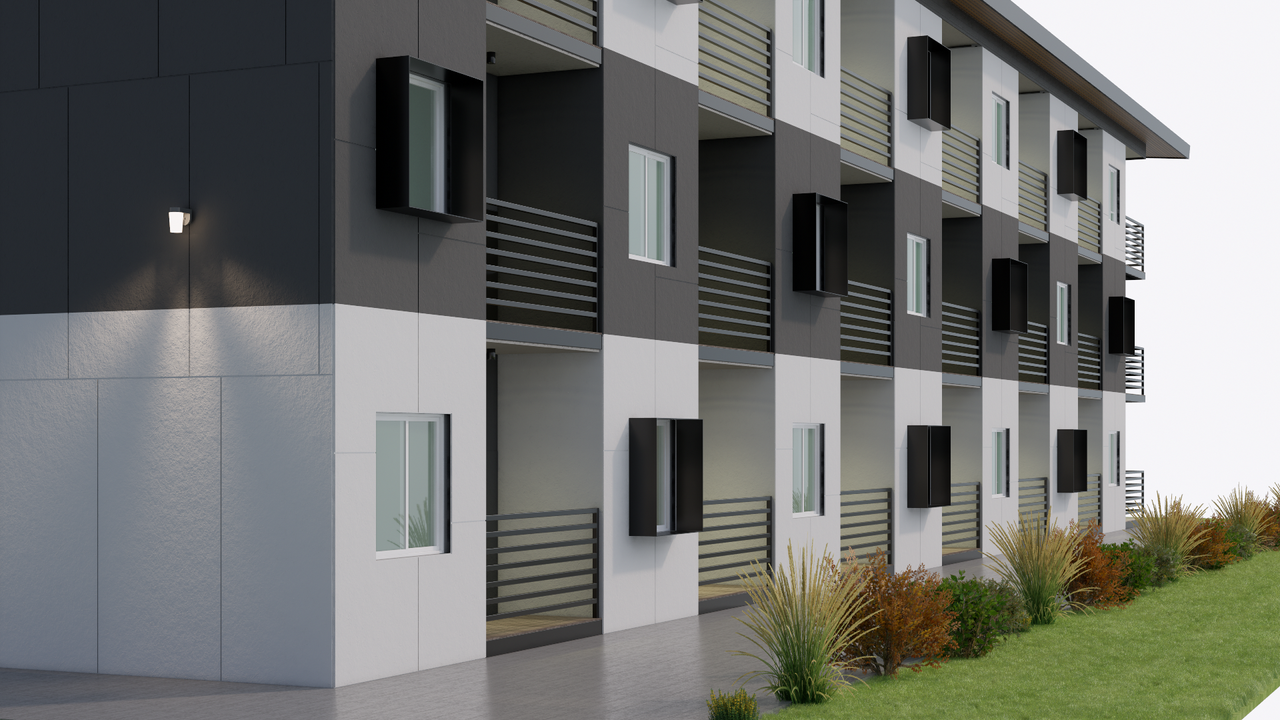
Inspiration
This approach could support:
• Urban apartment buildings
• Workforce housing
• Student housing
• Transitional housing
• Mixed-use developments
• Co-living communities
• Staff accommodations
• Phased residential projects

Visualize and Build Your Custom Container
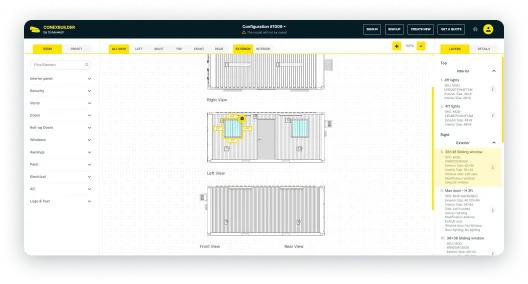
Transform your vision into reality with our Custom 2D Builder. Whether you need a secure storage solution, a customized office space, or a unique retail setup, our builder tool allows you to design and visualize your perfect container.