Custom Shipping Container MRI Lab
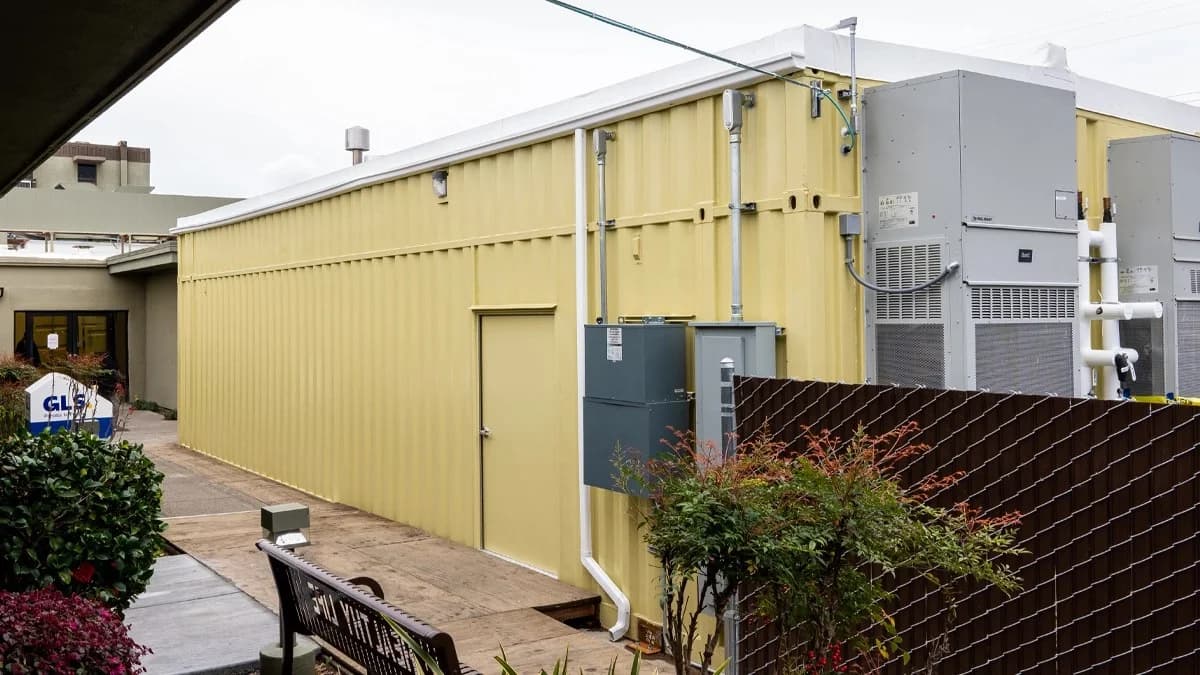
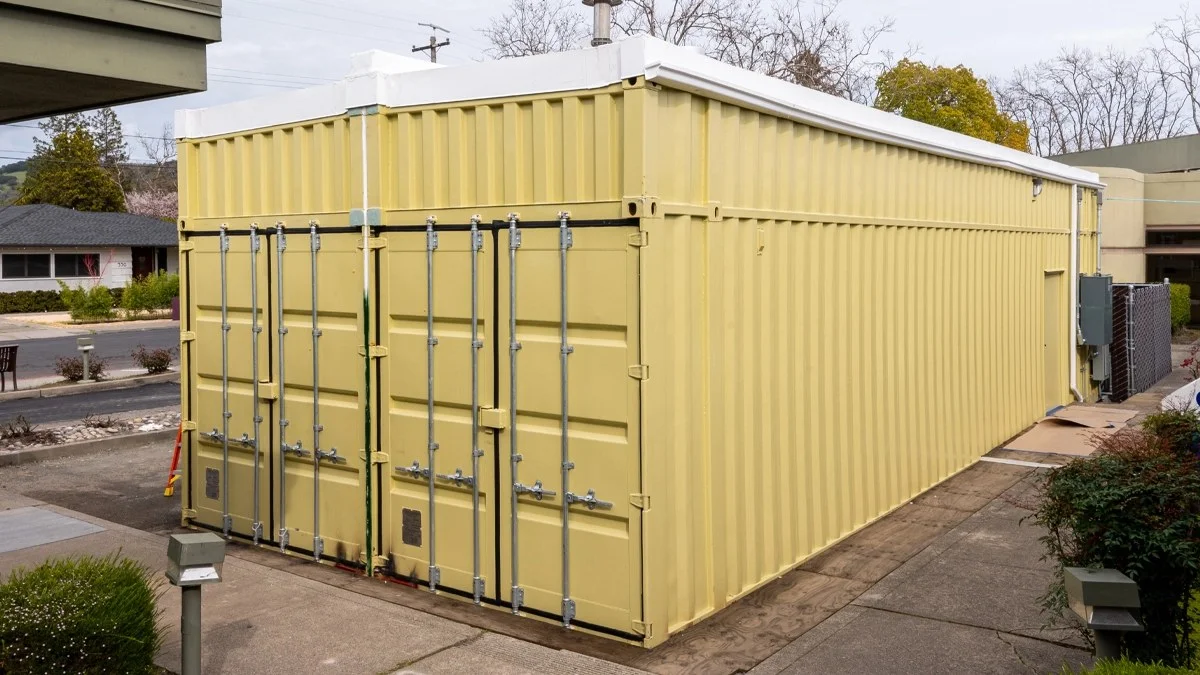
Conexwest transformed conjoined shipping containers into a fully functional MRI laboratory for a California hospital. By creating the new imaging space outside the existing building, the project helped the hospital avoid an estimated $9 million in renovation costs.
The structure needed to perform like a permanent medical facility, with specialized shielding, climate control, emergency systems, hospital-grade utilities, and enough access to install the MRI equipment safely.
Client’s Request
The project required a medical-grade container facility capable of:
• Housing a full MRI system
• Meeting hospital safety requirements
• Providing magnetic and RF shielding
• Supporting emergency access and controls
• Maintaining stable temperature and humidity
• Allowing hospital-bed and equipment access
• Limiting disruption to existing hospital operations
A standard container conversion would not work. The finished structure needed to function as a complete clinical environment.
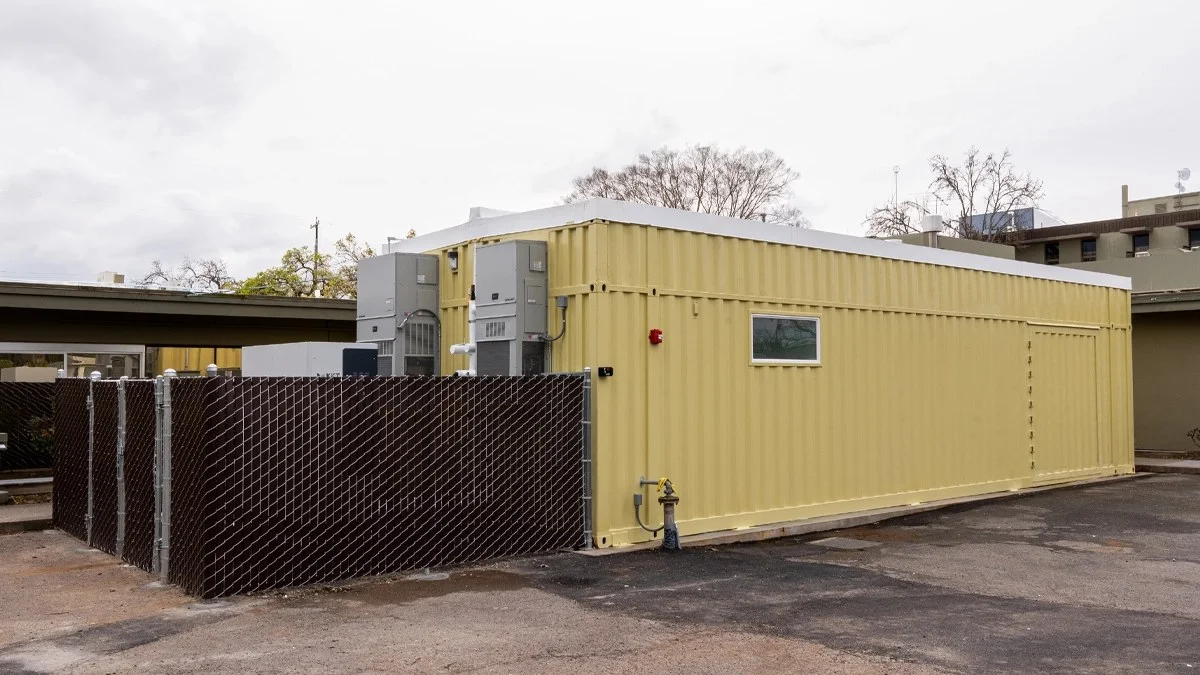
The Conexwest Solution
Conexwest joined multiple shipping containers into one larger medical space, reinforced the shared openings, and added a custom 3ft roof extension.
The build also incorporated specialized shielding, mechanical systems, fire protection, emergency controls, and a reinforced side hatch for MRI installation.
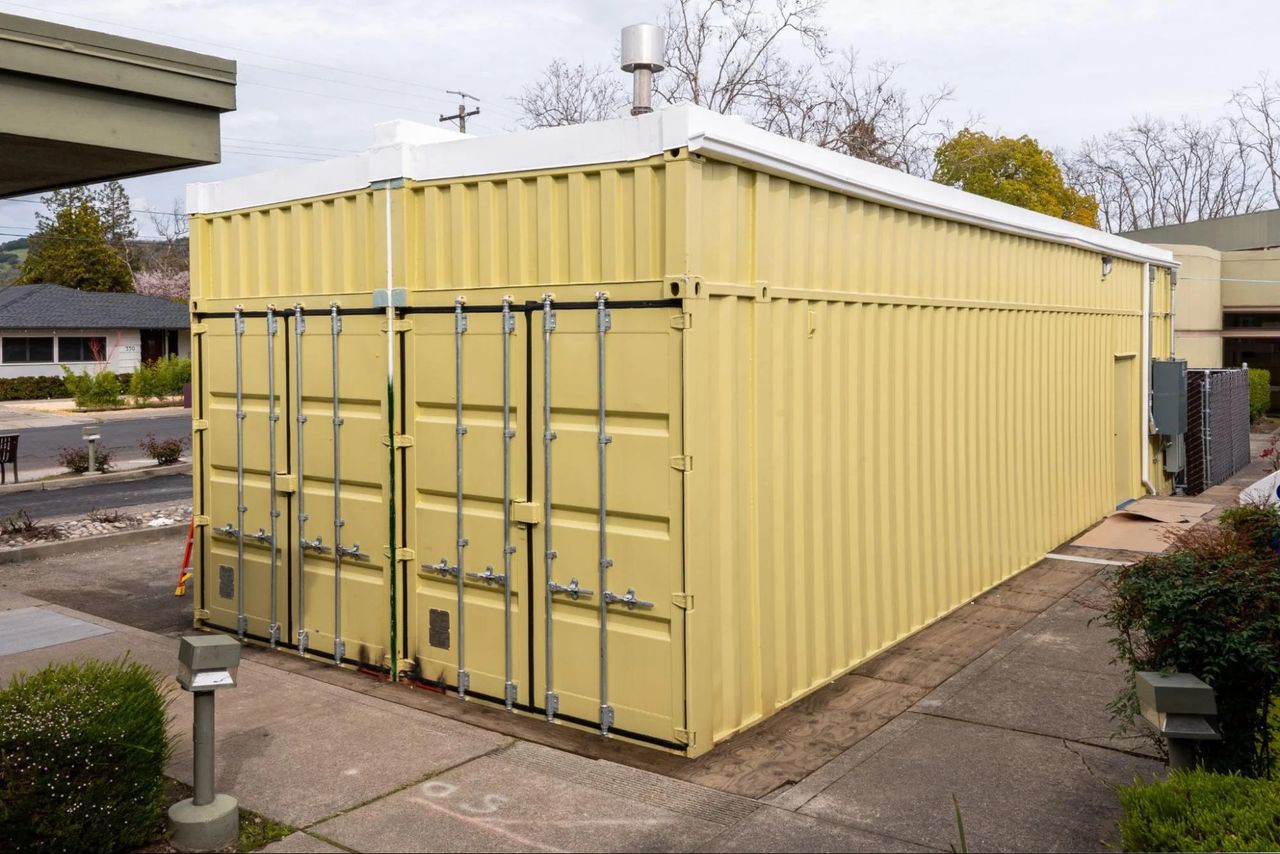
The Finished Build Included
• Conjoined shipping container configuration
• Structural steel headers and columns
• Custom 3ft roof extension
• Insulated TPO roofing system
• Silicon steel magnetic lining
• Copper-foil RF shielding
• Fire-suppression system
• Oxygen monitoring and emergency controls
• Hospital-grade electrical systems
• T-bar ceilings and wire trays
• Centrifugal exhaust system
• HVAC and humidity control
• ADA-sized access
• Reinforced MRI equipment hatch
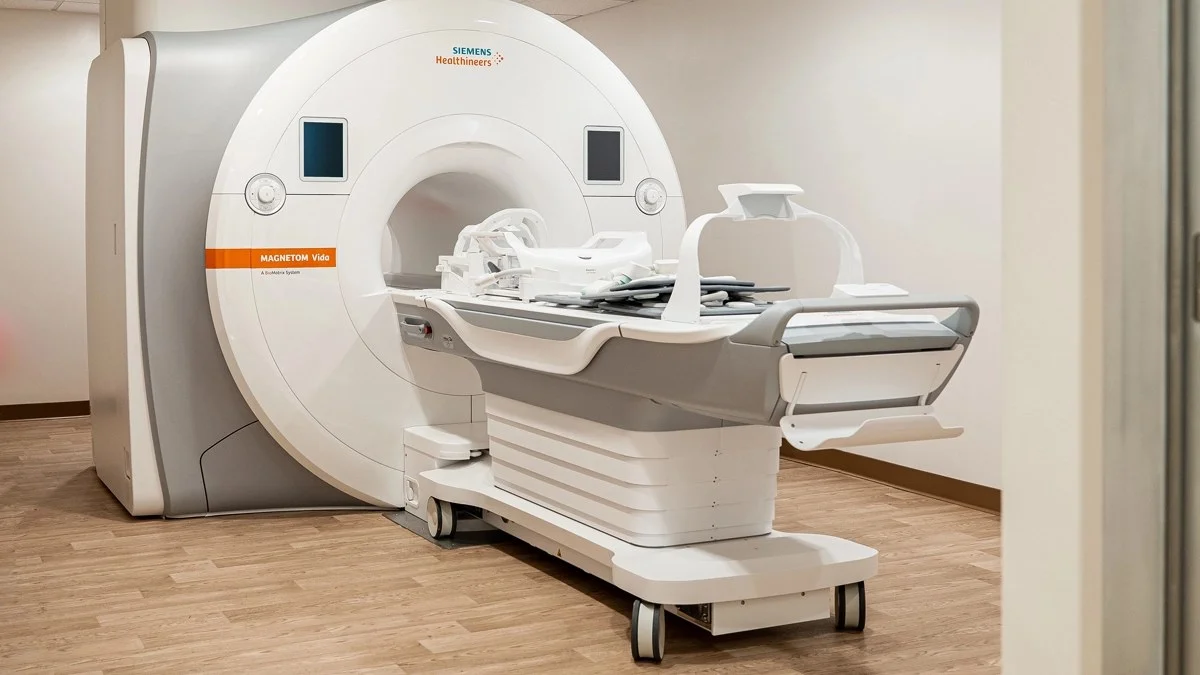
Results & Benefits
The completed project created a functional MRI laboratory outside the hospital’s existing building, reducing disruption to daily operations and helping avoid an estimated $9 million in conventional renovation costs.
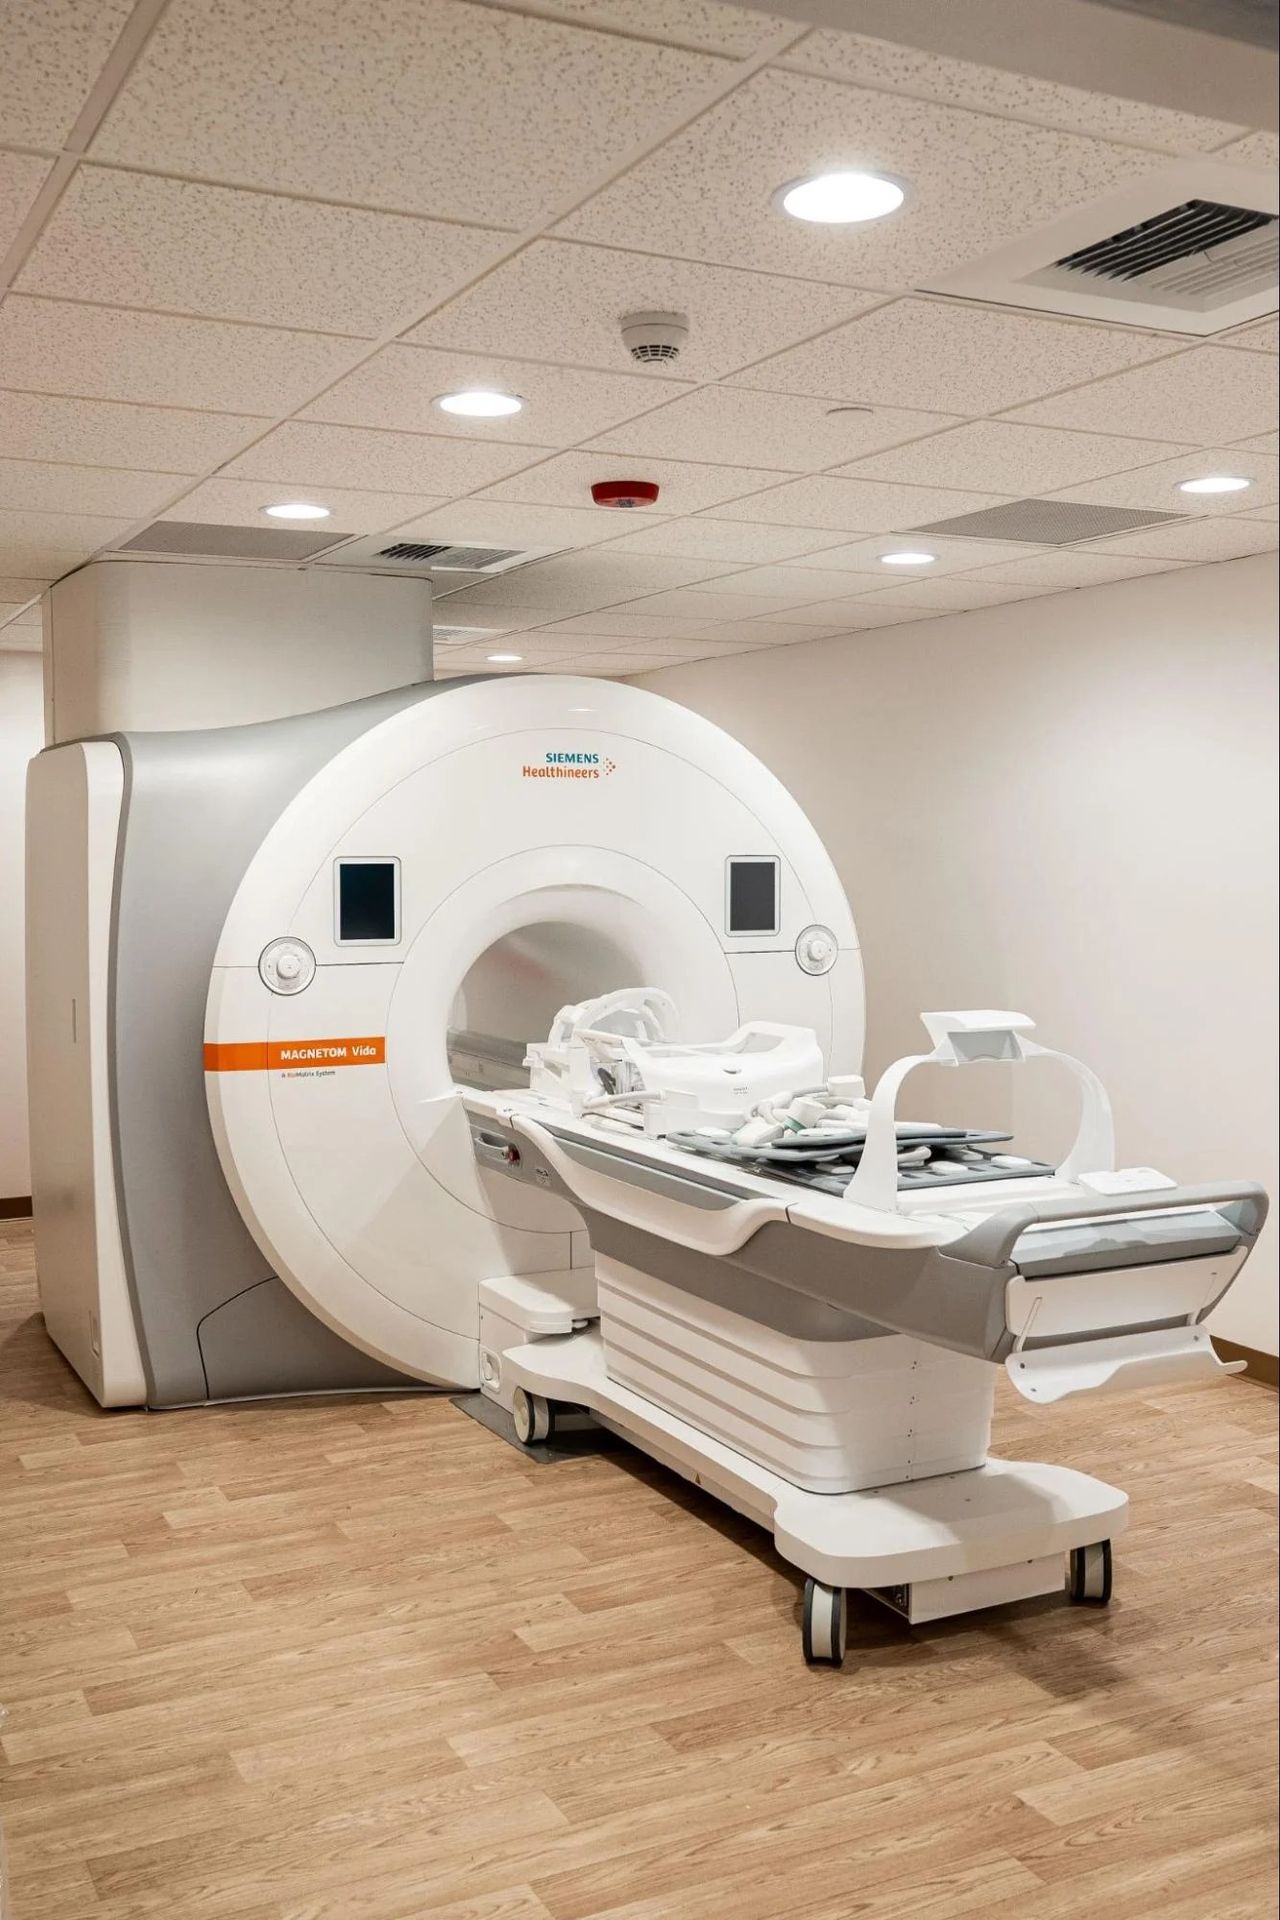
Inspiration
This project shows how shipping containers can support highly specialized healthcare environments when structural engineering, shielding, utilities, safety systems, and equipment access are planned together.
This approach can work for:
• Mobile imaging facilities
• Diagnostic laboratories
• Temporary hospital expansions
• Specialty treatment rooms
• Medical testing facilities
• Emergency healthcare units
• Research laboratories
• Clinical support buildings

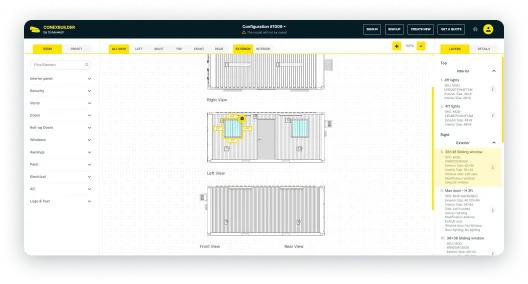
Visualize and Build Your Custom Container
Transform your vision into reality with our Custom 2D Builder. Whether you need a secure storage solution, a customized office space, or a unique retail setup, our builder tool allows you to design and visualize your perfect container.