
WonderLove: How Shipping Containers Became One of Portland’s Most Unique Hotspots
WonderLove: How Shipping Containers Became One of Portland’s Most Unique Hotspots
Portland has long been a hub for creative food, art, and nightlife, but WonderLove stands apart. Located in the city’s Central Eastside, this multi-level hospitality destination transforms modified shipping containers into a vibrant setting for drinks, food, entertainment, and connection.
More than just a bar, WonderLove brings together a food cart pod, craft cocktail bar, live music, flexible event spaces, indoor seating, and a rooftop gathering area. By treating shipping containers as the foundation of a complete venue rather than temporary kiosks, the project shows how modular construction can support a polished, high-energy hospitality experience.
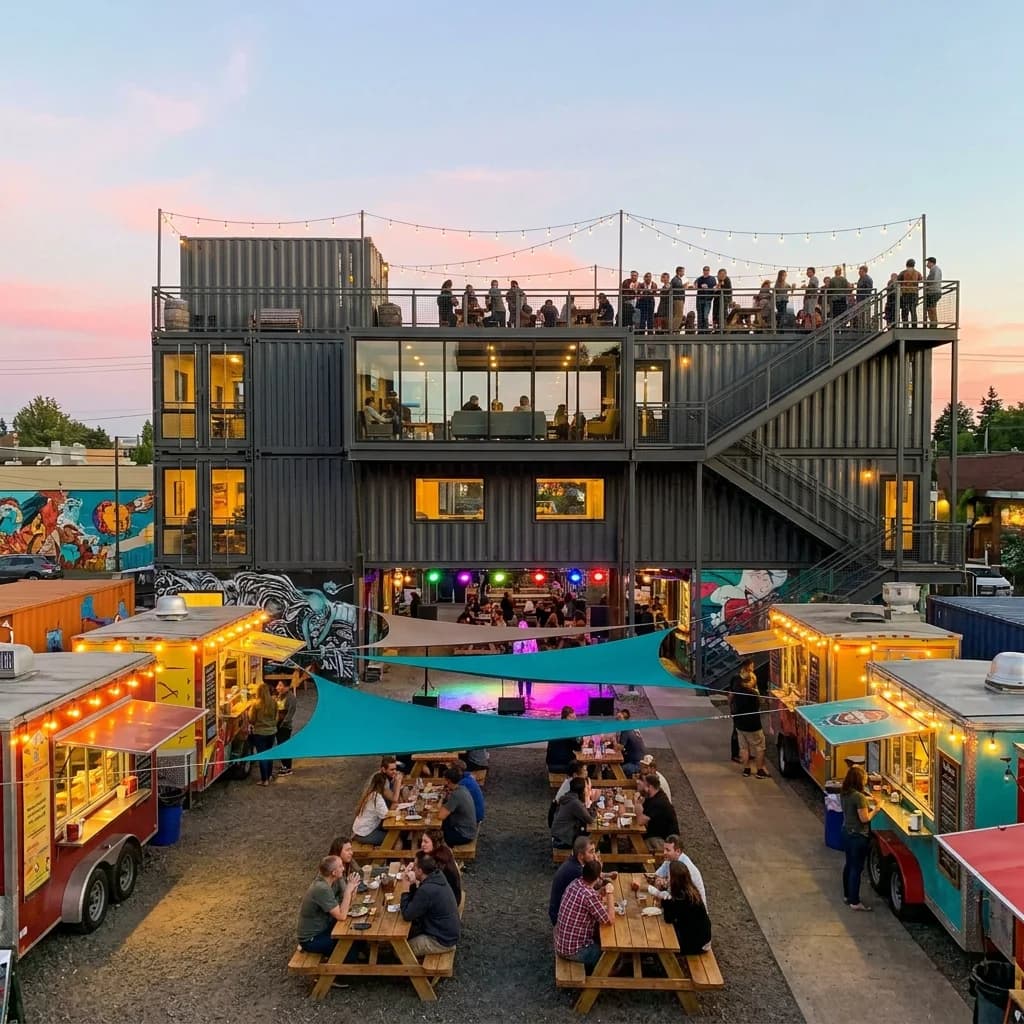
Scott Edwards Architecture designed the project around the industrial character of Portland’s Central Eastside. The concept combines food, music, art, and social spaces into an environment that encourages visitors to move between different levels and experiences.
Scaling Up: The Vertical Advantage
WonderLove uses a stacked shipping container layout to make better use of its urban footprint. Instead of spreading the venue across one large ground-level building, the structure moves upward, creating separate areas for dining, drinks, events, and rooftop gatherings.
Exterior stairs, balconies, and walkways connect the different levels while keeping the venue open to the surrounding courtyard and food carts.
The finished space includes:
- A bar and seating area on the ground level
- A lounge and event space upstairs
- Outdoor walkways and balconies
- A rooftop bar and gathering area
- Stairs connecting each level
- Large glass windows and doors
- Safety railings
- String lights
- Custom exterior paint
WonderLove brings food, drinks, and entertainment together within one multi-level destination, allowing the venue to offer several different experiences without requiring a larger site.
Why the layout works:
- Central social hub: Food carts, drinks, live music, and gathering areas share one connected site.
- Vertical flow: Guests can move from the courtyard and ground-floor bar to the upper lounge and rooftop.
- Efficient use of space: Multiple hospitality areas fit within a compact urban footprint.
- Connected atmosphere: Indoor lounges, balconies, and outdoor decks remain visually and physically connected.
The multi-level shipping container design gives WonderLove a clear purpose on every floor. Large windows and glass doors connect the ground level to the courtyard and food carts outside. The upper level provides additional seating and balcony access, while the rooftop creates an open-air bar and social area without increasing the building’s ground-level footprint.
Explore container modifications
Building a Multi-Level Container Venue
WonderLove’s stacked design required careful coordination across the entire structure. The venue needed to support enclosed hospitality spaces, balconies, exterior stairs, rooftop seating, large glass openings, lighting, weather protection, and safe public access while maintaining the strength of the container frames.
Additional structural steel supports the stairs, walkways, balconies, and rooftop deck. Together, the steel framework and modified containers create a multi-level venue that feels open and connected while supporting the daily demands of a busy bar, food cart pod, and event destination.
A Rooftop Built for Gathering
The rooftop turns space that might otherwise go unused into one of WonderLove’s main attractions. Seating, safety railings, decorative lighting, and elevated views create an open-air setting for drinks, events, and social gatherings.
Using the roof this way adds more hospitality space without expanding the ground-level footprint. It also gives WonderLove a defining feature that separates it from a typical bar or food cart pod.
The Conexwest Solution
Conexwest combined multiple modified shipping containers into a stacked venue supported by custom steel framing. Large glass openings make the lower level feel open and welcoming, while the upper floor adds enclosed seating, balconies, and convenient movement between spaces.
The rooftop deck extends the usable area even further, creating a dedicated place for drinks, events, and social gatherings without increasing the building’s footprint.
Together, the stacked containers, structural framing, glass storefronts, balconies, stairs, and rooftop deck form a complete hospitality venue designed around food, drinks, entertainment, and community.
Project Specifications
| Project | WonderLove |
|---|---|
| Location | 262 SE Main Street, Portland, Oregon |
| Architect | Scott Edwards Architecture |
| Application | Bar, food cart pod, lounge, event venue, and entertainment destination |
| Structure | Multi-level shipping container complex |
| Configuration | Stacked containers with external structural steel framing |
| Levels | Ground floor, upper lounge, and rooftop gathering deck |
| Exterior access | Multi-level steel stairs |
| Glazing | Large storefront windows and glass doors |
| Upper circulation | Exterior walkways and balconies |
| Roof | Occupied rooftop bar and event space |
| Safety features | Guardrails around stairs, balconies, walkways, and rooftop areas |
| Lighting | Decorative exterior string lights and venue lighting |
| Exterior finish | Custom yellow and dark-gray color scheme |
| Site use | Integrated food cart courtyard, bar, event spaces, and social areas |
Why Containers Worked for WonderLove
Shipping containers gave WonderLove a strong visual identity while making the multi-level layout possible. Their modular form helped organize the bar, lounge, events, balconies, and rooftop areas without making the venue feel divided.
The steel exterior also fits naturally within Portland’s Central Eastside and provides a flexible backdrop for murals, lighting, branding, and other creative finishes.
The Finished Result
WonderLove brings food carts, a full-service bar, lounge space, live entertainment, outdoor seating, and a rooftop deck together in one connected destination.
The multi-level design allows visitors to move between indoor and outdoor areas while experiencing different views and atmospheres throughout the venue. The containers do more than form the structure—they shape how the space looks, flows, and operates.
Visitors can explore current vendors, events, and venue details on the WonderLove website, view completed project photography through the Scott Edwards Architecture project page, or browse the venue’s photo gallery.
What Makes WonderLove Unique
WonderLove shows how shipping containers can support a complete hospitality concept rather than a single kiosk or retail unit.
Enclosed interiors, large glass openings, exterior stairs, balconies, walkways, and rooftop seating create a venue that feels active and varied. The building becomes part of the experience as guests move between food carts, lounge areas, event spaces, and outdoor gathering areas.
Similar Container Applications
A similar multi-level container approach could support:
- Rooftop bars
- Food halls
- Restaurants and breweries
- Entertainment venues
- Event spaces
- Retail destinations
- Public markets
- Sports lounges
- Tourism developments
- Community gathering spaces
Building Beyond a Single Container
WonderLove proves that container hospitality can extend far beyond one unit or one floor.
By combining several containers with steel framing, stairs, balconies, glass storefronts, and rooftop space, the project became a complete social destination with a distinctly Portland character—industrial, creative, and built for people to gather.
Planning a Multi-Level Container Venue?
Conexwest can transform shipping containers into bars, retail spaces, event venues, food-service structures, offices, and other custom commercial spaces designed around your site and operations.
Explore More Custom Container Projects
See how Conexwest turns shipping containers into medical facilities, offices, cafes, sports spaces, energy systems, and other custom structures.