
Case Study: Two 40ft Shipping Containers Turned Into a Two-Story ADU
A single shipping container offers a compact footprint. Stack two of them, and the same ground area can support an entirely different kind of living space.
For this residential project, Conexwest used two 40ft shipping containers in a stacked configuration to create a two-story ADU designed for everyday living. The completed unit was later used as a short-term rental, showing how container construction can create more usable residential space without spreading the building across a much larger portion of the property.
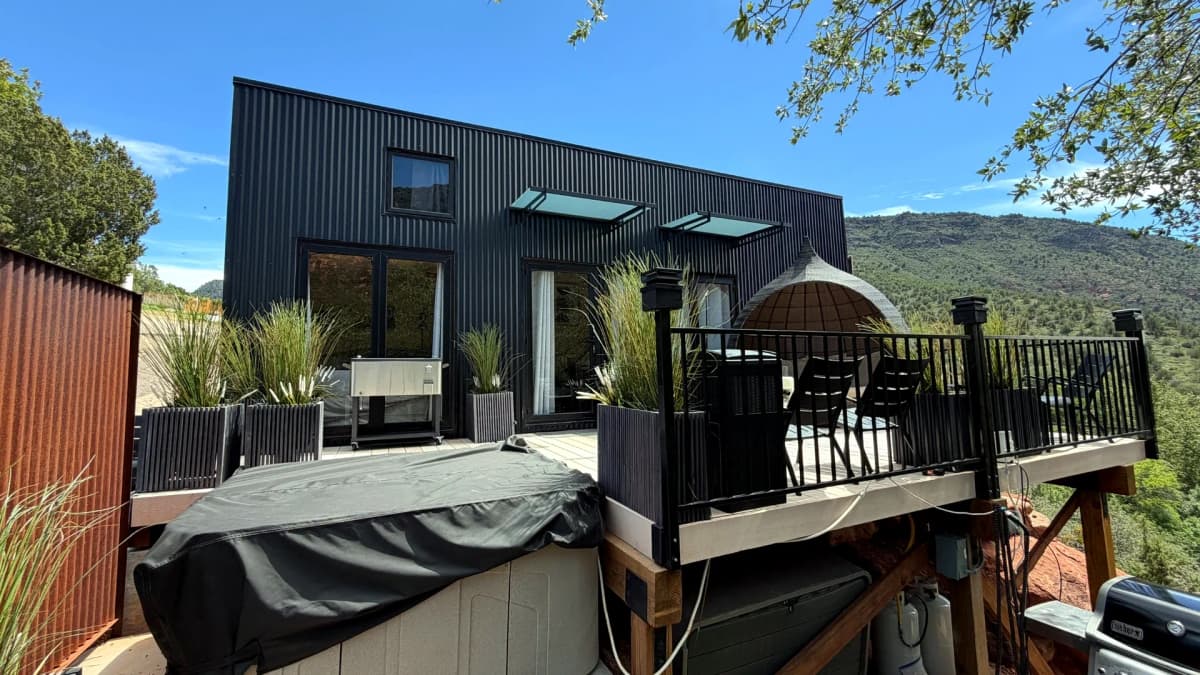
The finished project looks very different from two industrial containers placed on top of each other. Dark exterior cladding, large windows and glass doors, outdoor living areas, landscaping, and a finished deck help the structure feel integrated into its surroundings.
Doubling the Space Without Doubling the Footprint
The central idea behind the project was vertical expansion.
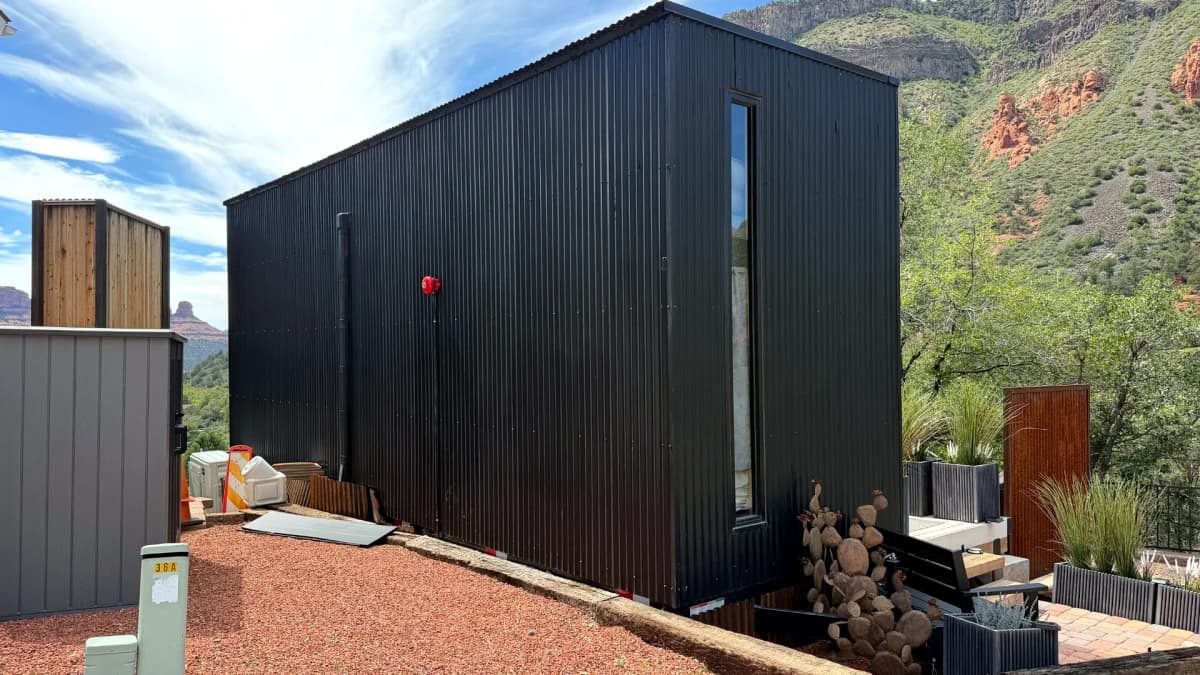
Instead of placing two 40ft containers next to each other, the containers were stacked to create living space across two levels.
That approach provides an important advantage when the available building area is limited. A side-by-side configuration requires substantially more land, while stacking allows the project to gain additional interior space while maintaining a relatively compact ground-level footprint.
For an ADU, guest house, or rental property, that can leave more of the site available for outdoor space, access, landscaping, parking, or other uses.
Designing a Container Home That Does Not Feel Industrial
The finished exterior does not present as a basic shipping-container conversion.
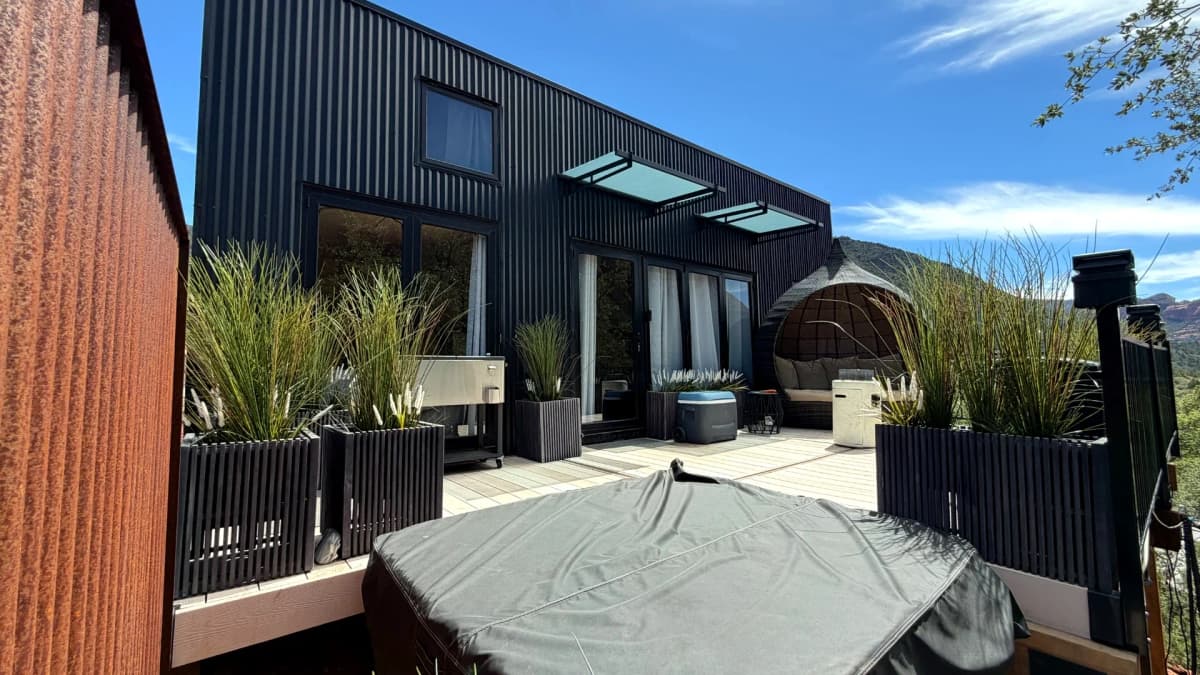
The structure is finished in dark corrugated cladding that creates a more unified architectural appearance across both levels. Tall windows and larger glazed openings break up the exterior walls and bring daylight into the interior.
The photos also show glass awnings above several openings, adding another residential detail while providing coverage over the doors and windows.
Instead of trying to completely disguise the modular form, the design works with its long, narrow proportions and turns them into part of the architectural character.
Large Windows Make a Narrow Space Feel More Open
Container buildings naturally begin with a narrow interior width, so daylight becomes particularly important.
This project uses several window sizes and large glazed door openings to create stronger visual connections between the interior and the landscape outside.
On the lower level, large glass doors open toward the outdoor deck. Upper-level windows bring additional daylight into the second story.
These openings help reduce the enclosed feeling that can come with a narrow container floor plan and make the living areas feel connected to the property around them.
Extending the Living Space Outdoors
One of the most noticeable parts of the completed project is how much attention was given to the space outside the containers.
The residence connects directly to a landscaped deck and patio area with:
- Wood steps
- Outdoor seating
- Large planters
- Ornamental grasses
- Paved walkways
- Glass awnings
- A raised deck
- Outdoor entertaining space
The completed outdoor area also includes a hot tub integrated beside the deck.
For a short-term rental, those exterior spaces can be just as important as the square footage inside. The deck effectively extends the usable living environment beyond the container walls and takes advantage of the surrounding views.
Explore container modifications
A Residential Project Built Around the Site
The completed home sits within a dramatic mountain setting, and the design uses that environment rather than separating the building from it.
Large glass openings face toward the landscape, while the outdoor deck creates a transition between the interior and the surrounding terrain.
The black exterior also contrasts strongly with the red rock, vegetation, and blue sky around the property.
That combination gives the project a much more site-specific appearance than a standard prefabricated structure placed on an empty lot.
Why Stack Shipping Containers?
Stacking shipping containers can solve a different problem than a conventional single-container ADU.
A single 40ft container works well when the goal is a studio or very compact residence. Once the project needs more living area, there are generally two directions to go: expand horizontally or build vertically.
This project chose vertical expansion.
Using two stacked containers can provide:
- More usable living area
- Separation between living functions across floors
- A smaller building footprint than a side-by-side configuration
- Greater design flexibility for windows and views
- More remaining land for outdoor amenities
- A residential layout that feels more substantial than a single container
The tradeoff is that a stacked structure also requires more planning. Structural connections, access between levels, foundations, utility routing, openings, and site installation all need to be considered as part of the overall design.
These are the types of requirements that need to be coordinated during custom container fabrication rather than treated as separate changes after the containers are placed on site.
From Container Structure to Short-Term Rental
The finished project was ultimately used as a short-term rental.
That use highlights an interesting side of container construction. The value of the project is not simply that shipping containers were used. What matters is what happens after the original structure is modified.
Windows, doors, interior finishes, utilities, outdoor areas, and the relationship between the two levels determine whether the finished building feels like temporary industrial space or an actual place to stay.
In this case, the containers became the structural starting point for a much more complete residential experience.
Project Specifications
| Containers | Two 40ft shipping containers |
|---|---|
| Configuration | Vertically stacked, two-story layout |
| Application | Residential ADU / short-term rental |
| Exterior | Dark corrugated architectural finish |
| Openings | Multiple residential windows and large glazed doors |
| Outdoor space | Elevated deck and landscaped patio areas |
| Outdoor amenities | Seating areas and hot tub |
| Utilities | Residential utility connections required |
A Different Way to Think About an ADU
ADUs are often discussed as small single-story backyard units, but this project shows another possibility.
When lot space is limited, building upward can create more usable living area without taking over the property.
A similar stacked-container concept could be adapted for:
- Backyard ADUs
- Guest houses
- Vacation rentals
- Student housing
- Workforce accommodations
- Compact two-story homes
- Remote hospitality units
The exact configuration would depend on the site, local requirements, access, foundation conditions, and how the finished space needs to function.
The Finished Result
The strongest part of this project is the transformation.
Two 40ft shipping containers became a two-level residential structure with large windows, outdoor living space, landscaping, and the amenities needed to support short-term rental use.
The project demonstrates that increasing container living space does not always mean increasing the footprint. By building vertically, the design created a larger residential environment while preserving more of the surrounding site.
For ADUs and other compact housing projects, that can open up an entirely different way of using limited space.
Planning a Custom Container Home or ADU?
Conexwest provides shipping container modifications and custom container fabrication for residential, commercial, hospitality, and specialty applications.
Projects can incorporate stacked configurations, structural reinforcement, windows, sliding glass doors, insulation, electrical systems, plumbing preparation, HVAC, custom exterior finishes, decks, and other modifications based on how the finished space needs to function.