
Case Study: Custom 24ft Storage Building for Sandia National Laboratories
Sandia National Laboratories needed an equipment building at the Livermore, California campus. A 20-foot or 40-foot container did not fit the site.
The building needed a 24-foot length, wide doors for wheeled equipment, adjustable storage, daylight, ventilation, and an accessible entrance at each door.
Conexwest built one new 24-foot high-cube non-ISO container with two roll-up doors, steel ramps, adjustable shelving, skylights, and solar roof vents.
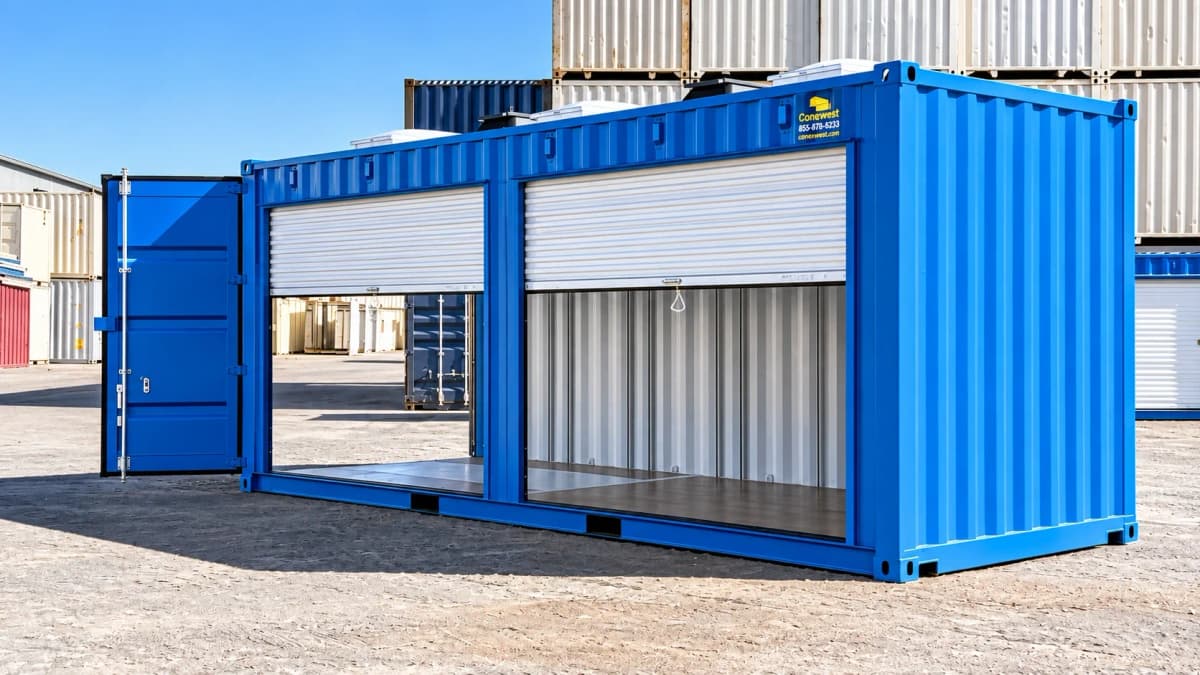
The 24-foot container
A 20-foot container and a 40-foot container did not match this site.
The container is a 24-foot high-cube non-ISO unit built for this project.
The 24-foot length holds the equipment and the shelving. The building is not a 40-foot container.
The exterior paint is RAL 5017 Traffic Blue.
The roll-up doors
The doors are for wheeled equipment.
Conexwest installed two 10-foot by 8-foot manual roll-up doors. Each curtain is 26-gauge galvanized steel. Each door has exterior locking hardware.
Each door opens into a different part of the building.
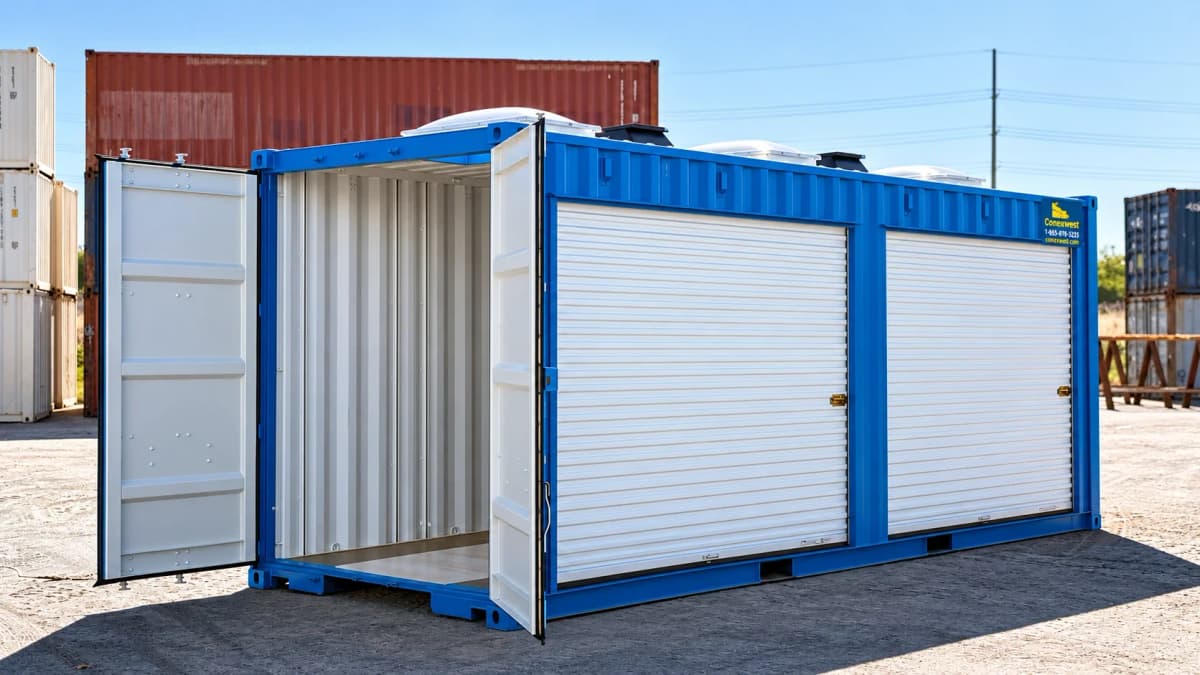
The ramps
Each door has a ramp. The ramps were in the drawing package.
Each ramp is 10 feet wide. The slope is 1:12.
A ramp alone does not make the entrance accessible. The slope, the threshold, the opening width, and the floor height were set before fabrication.
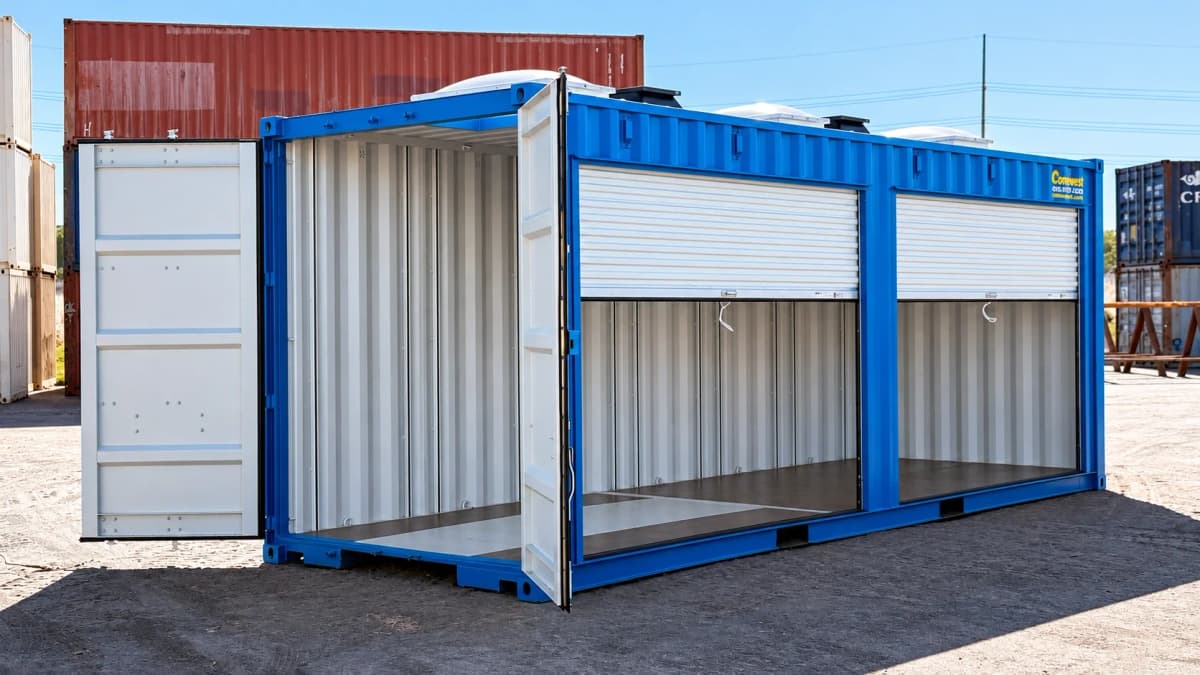
The shelving
The shelf heights have to change when the stored equipment changes.
The interior has twelve adjustable three-level Unistrut shelving units. The shelves are not welded in place.
Each unit is 48 inches wide and 24 inches deep. The shelf heights can be moved.
The skylights
The doors close off the daylight, and the walls are used for shelving.
Three skylights, 24 inches by 48 inches, are in the roof.
The skylights leave the walls free for shelving.
The roof vents
The vents do not need a utility electrical connection.
Two solar-powered roof vents move air through the building.
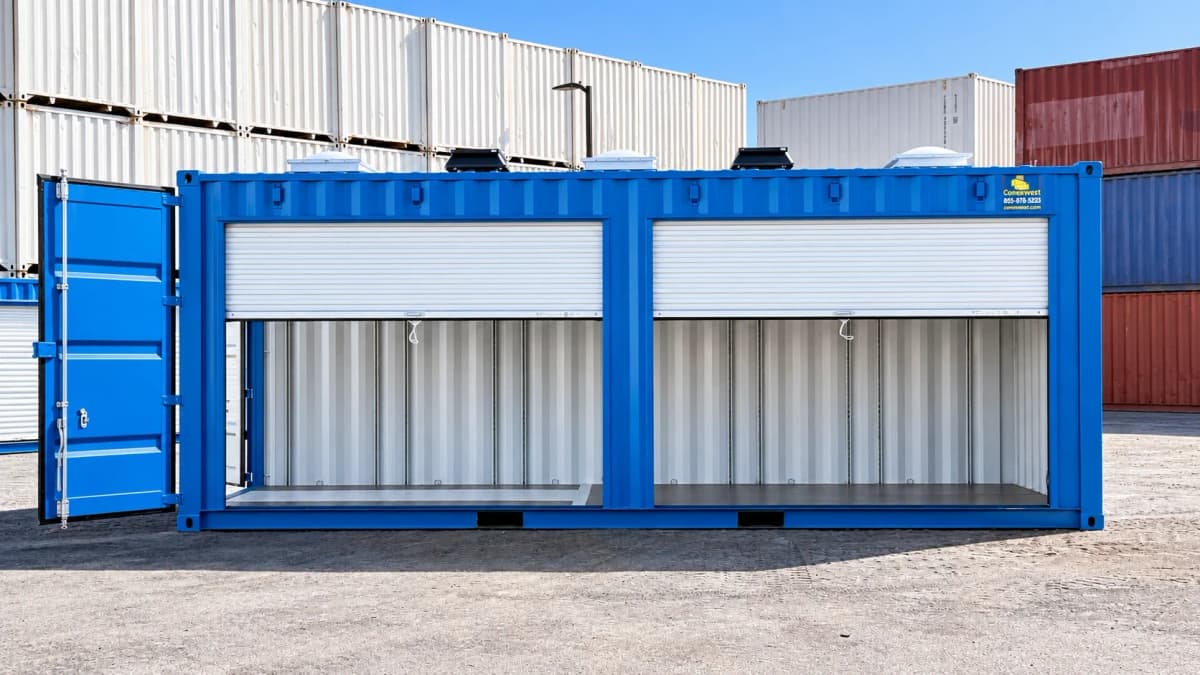
The skylights and the solar vents work without a permanent utility connection.
Security
The doors lock when the building is closed.
The roll-up doors have exterior locking hasps. An ISO lockbox covers the main locking point.
Project specifications
| Client | Sandia National Laboratories |
|---|---|
| Location | Livermore, California |
| Application | Equipment storage and staging building |
| Container | One new 24ft high cube non-ISO container |
| Exterior finish | RAL 5017 Traffic Blue |
| Roll-up doors | Two 10ft x 8ft manual roll-up doors |
| Door curtains | 26-gauge galvanized steel |
| Access ramps | Two 10ft-wide steel ramps |
| Ramp slope | 1:12 |
| Shelving | Twelve adjustable three-level Unistrut shelving units |
| Shelf size | 48in wide x 24in deep |
| Daylighting | Three 24in x 48in skylights |
| Ventilation | Two solar-powered roof vents |
| Security | Exterior locking hasps and ISO lockbox |
| Delivery | Tilt-bed transport |
| Timeline | Approximately one month from order to shipment |
The schedule
The shop shipped the building approximately one month after the order. Shop drawings were released during fabrication.
The package included the 24-foot shell, the sidewall openings, the ramps, the shelving, the skylights, and the roof vents.
This work was finished in custom container fabrication before the building reached Livermore.
Other uses
The same layout can also be used for:
- Research and laboratory campuses
- Government facilities
- Equipment staging buildings
- Maintenance and operations departments
- Utility and infrastructure sites
- Industrial tool and parts storage
- Parks and public works departments
- Campus operations facilities
Plan a storage building
Use the project form to start a storage building. See shipping container modifications and custom fabrication.
The form covers a nonstandard length, roll-up doors, ramps, shelving, skylights, vents, and custom paint.