
Case Study: Pulsework's 30ft Climate-Controlled Attraction Enclosure
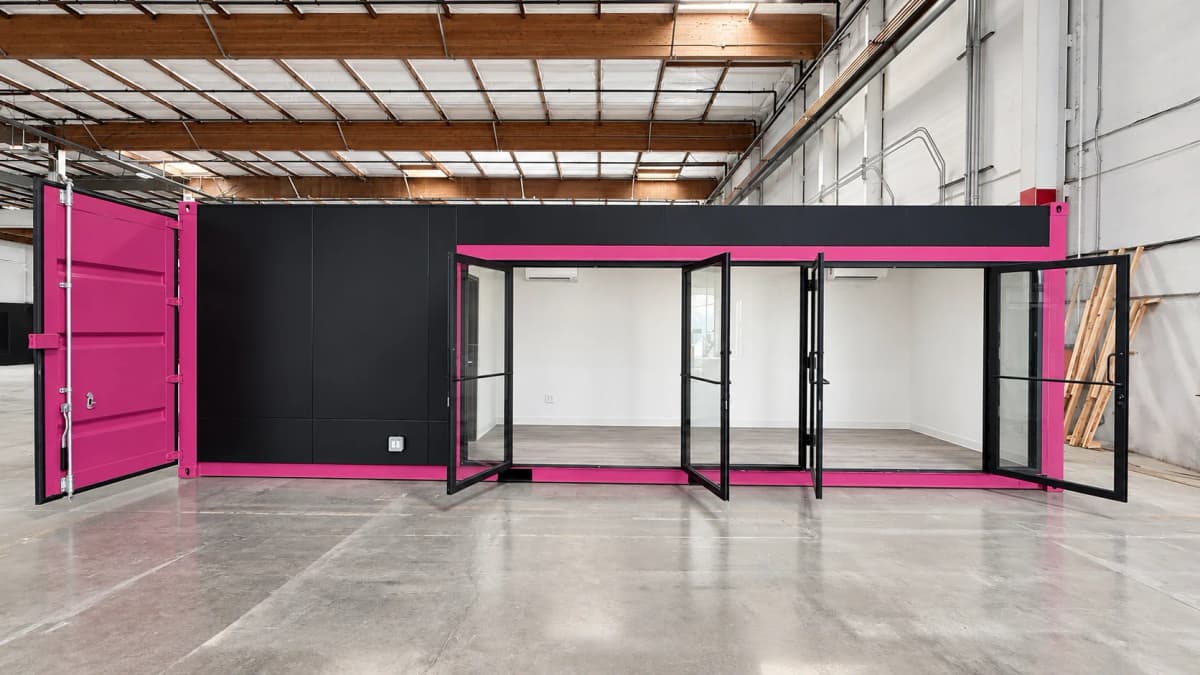
Pulseworks needed a custom enclosure for an amusement attraction in Smyrna, Georgia. The structure had to provide a finished, climate-controlled interior while looking very different from a traditional shipping container.
The project started with one 30ft high cube container and a layout already developed by the client. From there, Conexwest built the enclosure around the requirements of the attraction, including architectural exterior panels, a large glazed storefront, insulation, electrical systems, HVAC, lighting, flooring, and structural reinforcement.
The result was a container-based structure that retained the strength and portability of its original steel shell while presenting as a finished commercial space.
Starting With a 30ft High Cube Container
The project used one 30ft high cube shipping container as the structural starting point for the attraction enclosure.
The 30ft footprint provided the interior space Pulseworks needed while remaining compact enough to become part of a larger amusement installation. The additional height of the high cube also provided room for insulation, finished walls and ceilings, lighting, HVAC, and mechanical routing.
Pulseworks already had a layout for the space, so Conexwest could develop the container around an established plan rather than starting with a blank concept.
The project began in October 2025, with the client initially targeting a six-to-eight-week schedule.
Making a Shipping Container Look Like Finished Architecture
One of the most important requirements was visual. The finished structure was not supposed to read as a typical corrugated shipping container.
To create a flat exterior surface, Conexwest fabricated a secondary steel substructure over the container wall. Horizontal steel members were installed against the corrugation, followed by vertical members that created a consistent mounting plane.
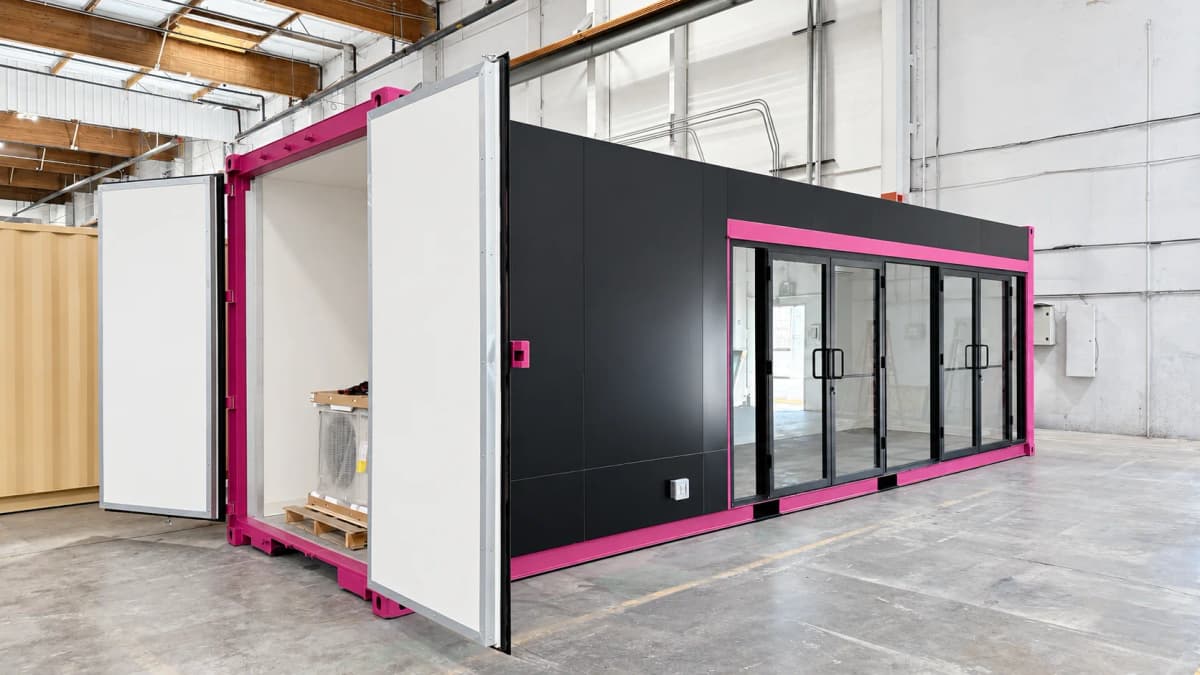
Large 48-inch by 120-inch aluminum composite material, or ACM, panels were then installed vertically over the framing. The black panels concealed the original corrugated wall and created a much cleaner architectural façade.
Drip caps were incorporated at the panel heads and around openings to help manage water, while the exposed container frame was finished in a contrasting bright pink.
Opening the Container With a Large Glazed Storefront
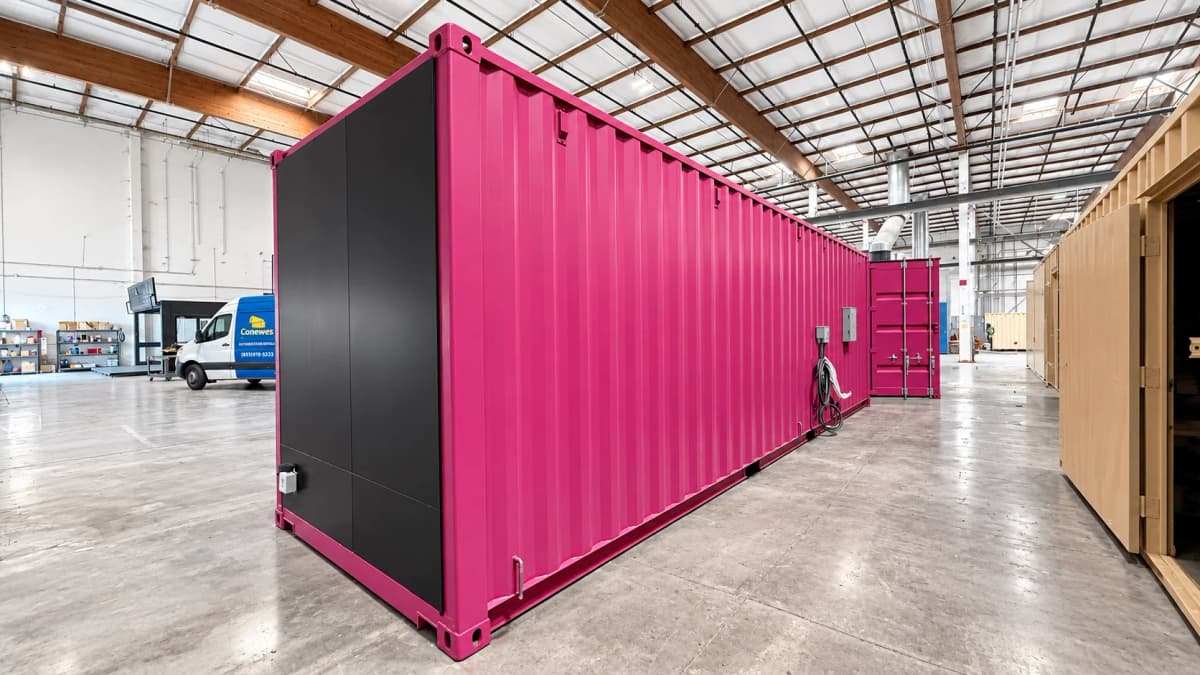
A major portion of one sidewall was opened to accommodate a large black-framed glazed storefront and door system.
This feature changed both the appearance and function of the container. Instead of relying on the original cargo doors as the primary entrance, the attraction gained a wide customer-facing façade with multiple glass panels and operable doors.
The glazing also allows natural light into the interior and makes the finished space feel substantially more open than a typical enclosed shipping container.
The large opening required the surrounding container structure to be reinforced. HSS 2x4 and 2x6 steel sections were incorporated where needed to maintain structural support around the modified wall.
Building the Interior as Finished Space
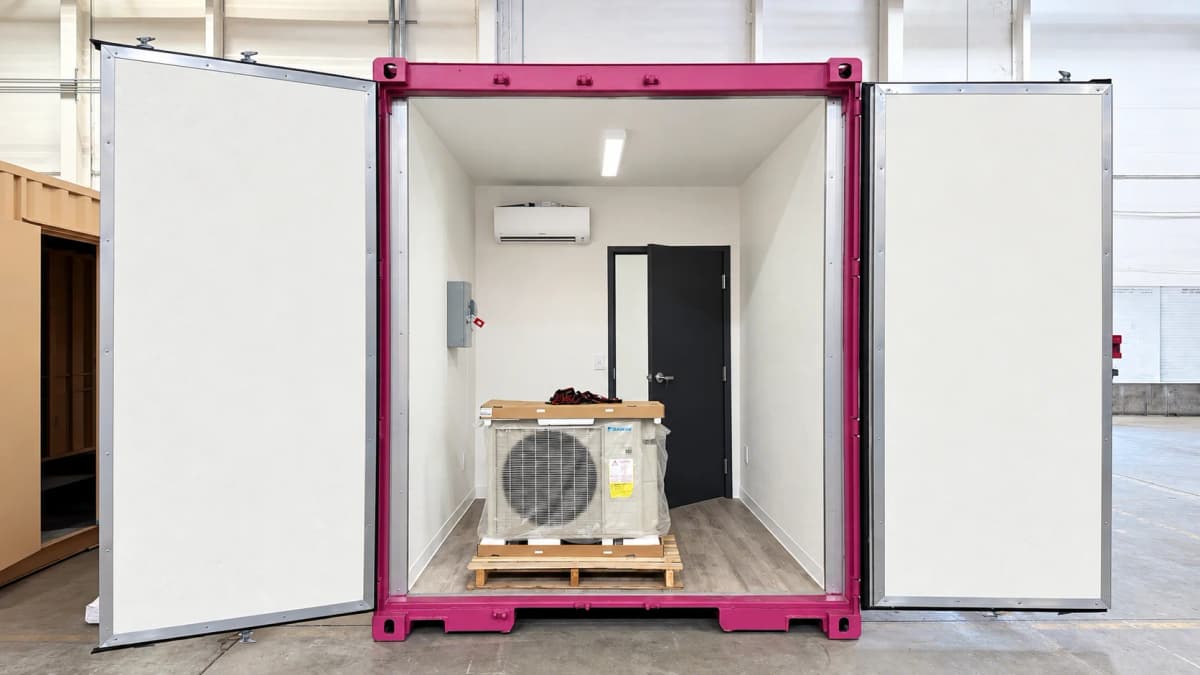
The inside of the container was built as a finished conditioned room rather than an industrial shell.
Interior framing used 2x3 kiln-dried studs installed at 16 inches on center, with 2x6 framing used where additional space was required for mechanical routing.
The wall system incorporated R-13 batt insulation and spray foam insulation, followed by 5/8-inch drywall. LVP flooring and a finished ceiling completed the interior.
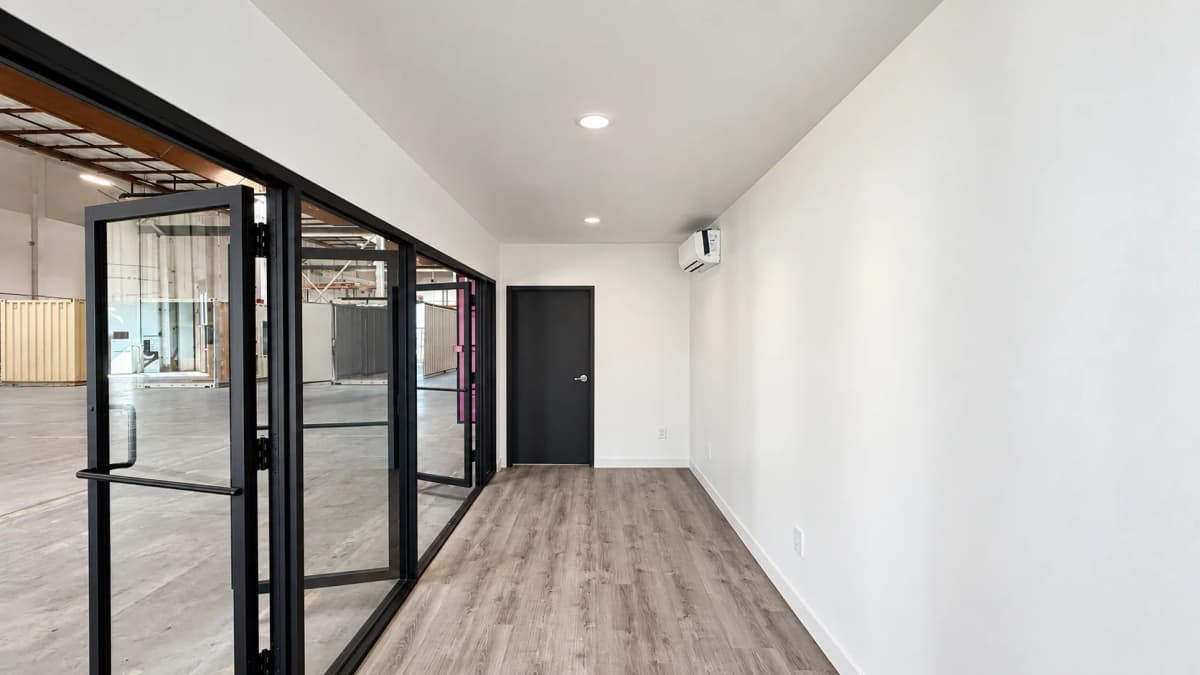
The white interior surfaces, recessed lighting, flooring, and full-height glazing create a space that feels much closer to a conventional commercial room than the inside of a shipping container.
Climate Control With Additional Capacity
Climate control was an important part of the Pulseworks specification.
The design incorporated two 36,000 BTU three-zone mini-split systems with heat. The systems were sized to condition the 30ft interior while providing additional capacity for the space.
The HVAC scope was also planned around a specific handoff between Conexwest and the customer's mechanical contractor.
Conexwest fabricated and installed bolt-on condenser support brackets and routed the refrigerant and drain lines to capped termination points. The customer's contractor could then complete the final refrigerant connections and commissioning after the enclosure arrived on site.
Electrical Systems and Lighting
The container received a complete electrical package coordinated with the interior layout and HVAC systems.
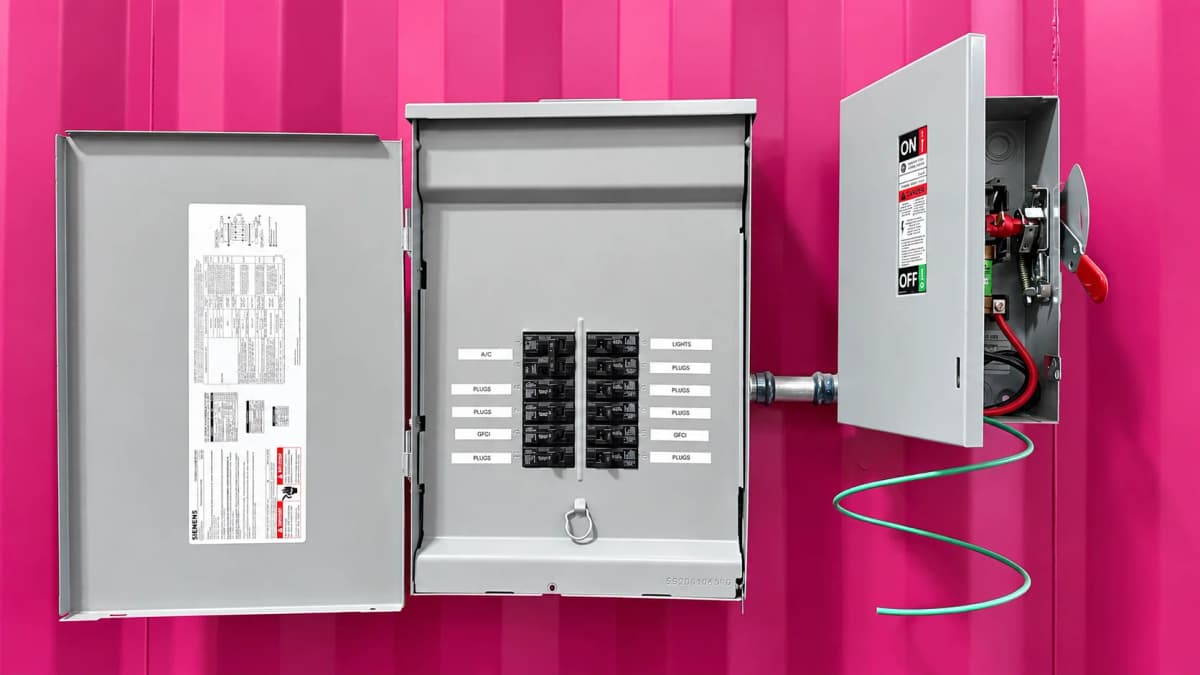
Electrical service was provided through a 208/230V single-phase main panel with a fused disconnect. The interior included quad receptacles, GFCI protection, dimmable round flat-panel lighting, T8 lighting, and dedicated circuits for the mini-split systems.

Installing these systems during container fabrication allowed the electrical, lighting, HVAC, and interior components to be planned together instead of being added independently after delivery.
Project Specifications
| Client | Pulseworks |
|---|---|
| Location | Smyrna, Georgia |
| Application | Amusement attraction enclosure |
| Container | One 30ft high cube shipping container |
| Project start | October 2025 |
| Target timeline | Approximately 6–8 weeks |
| Design | Based on a layout provided by Pulseworks |
| Exterior | Architectural ACM panels over a custom steel substructure |
| Glazing | Large black-framed glazed storefront and door system |
| Structural reinforcement | HSS 2x4 and 2x6 steel sections |
| Interior framing | 2x3 kiln-dried studs at 16 inches on center, with 2x6 framing where required |
| Insulation | R-13 batt insulation with spray foam |
| Interior walls | 5/8-inch drywall |
| Flooring | LVP flooring |
| HVAC | Two 36,000 BTU three-zone mini-split systems with heat |
| Electrical | 208/230V single-phase main panel with fused disconnect |
| Lighting | Dimmable flat-panel and T8 lighting |
Coordinating Factory Fabrication With On-Site Work
Part of the project involved determining which systems could be completed during fabrication and which would be finished after the container reached Smyrna.
The HVAC system is a good example. Conexwest prepared the condenser supports, refrigerant lines, drain lines, electrical systems, and interior equipment locations before delivery.
The customer's mechanical contractor could then complete the final connections on site without having to redesign the system around an already finished container.
The same approach allowed much of the structural, architectural, electrical, and interior work to be completed before the enclosure reached the attraction site.
The Finished Pulseworks Enclosure
The completed project looks substantially different from the steel shipping container that formed its original structure.
On the customer-facing side, black architectural panels conceal the corrugated steel while a large glazed façade opens the enclosure to the surrounding attraction. Inside, finished walls, flooring, lighting, electrical systems, insulation, and climate control create a clean interior environment.
The original container structure remains visible in selected areas, including the bright pink frame and cargo doors, creating a deliberate contrast between the industrial shell and the finished architectural elements.
Rather than hiding every trace of the container, the finished design uses those elements as part of the appearance while transforming the parts of the structure that visitors interact with most.
Why a Shipping Container Worked for Pulseworks
For Pulseworks, the container was the structural starting point rather than the finished design.
The 30ft high cube provided a durable steel enclosure that could be modified around the client's existing layout. Conexwest then added the structural reinforcement, architectural cladding, glazing, insulation, electrical systems, HVAC preparation, lighting, flooring, and finished interior required for the attraction.
This allowed a significant portion of the enclosure to be fabricated before it arrived at its final location.
The project demonstrates how shipping container modifications can take a standard steel structure well beyond storage and turn it into a finished customer-facing space.
Where Else Could This Type of Build Be Used?
The Pulseworks enclosure was developed for an amusement attraction, but the same approach could work anywhere a project needs a compact, finished, climate-controlled space with a more architectural appearance.
- Interactive amusement attractions
- Simulator rooms
- Virtual reality experiences
- Arcade and gaming spaces
- Immersive exhibits
- Event and branded experiences
Features such as architectural cladding, large glazed openings, HVAC, electrical systems, insulation, lighting, and interior finishes can be adapted around the requirements of each project.
Planning a Custom Container Enclosure?
Conexwest provides custom container fabrication for commercial, industrial, entertainment, and specialty applications.
Available modifications can include structural reinforcement, architectural cladding, storefront glazing, electrical systems, insulation, HVAC preparation, doors, windows, lighting, flooring, finished interiors, custom openings, paint, branding, and equipment integration.
Whether a customer starts with an established layout or an early concept, the container can be developed around how the finished space needs to look and function.