
Modular Construction for Faster Site Delivery
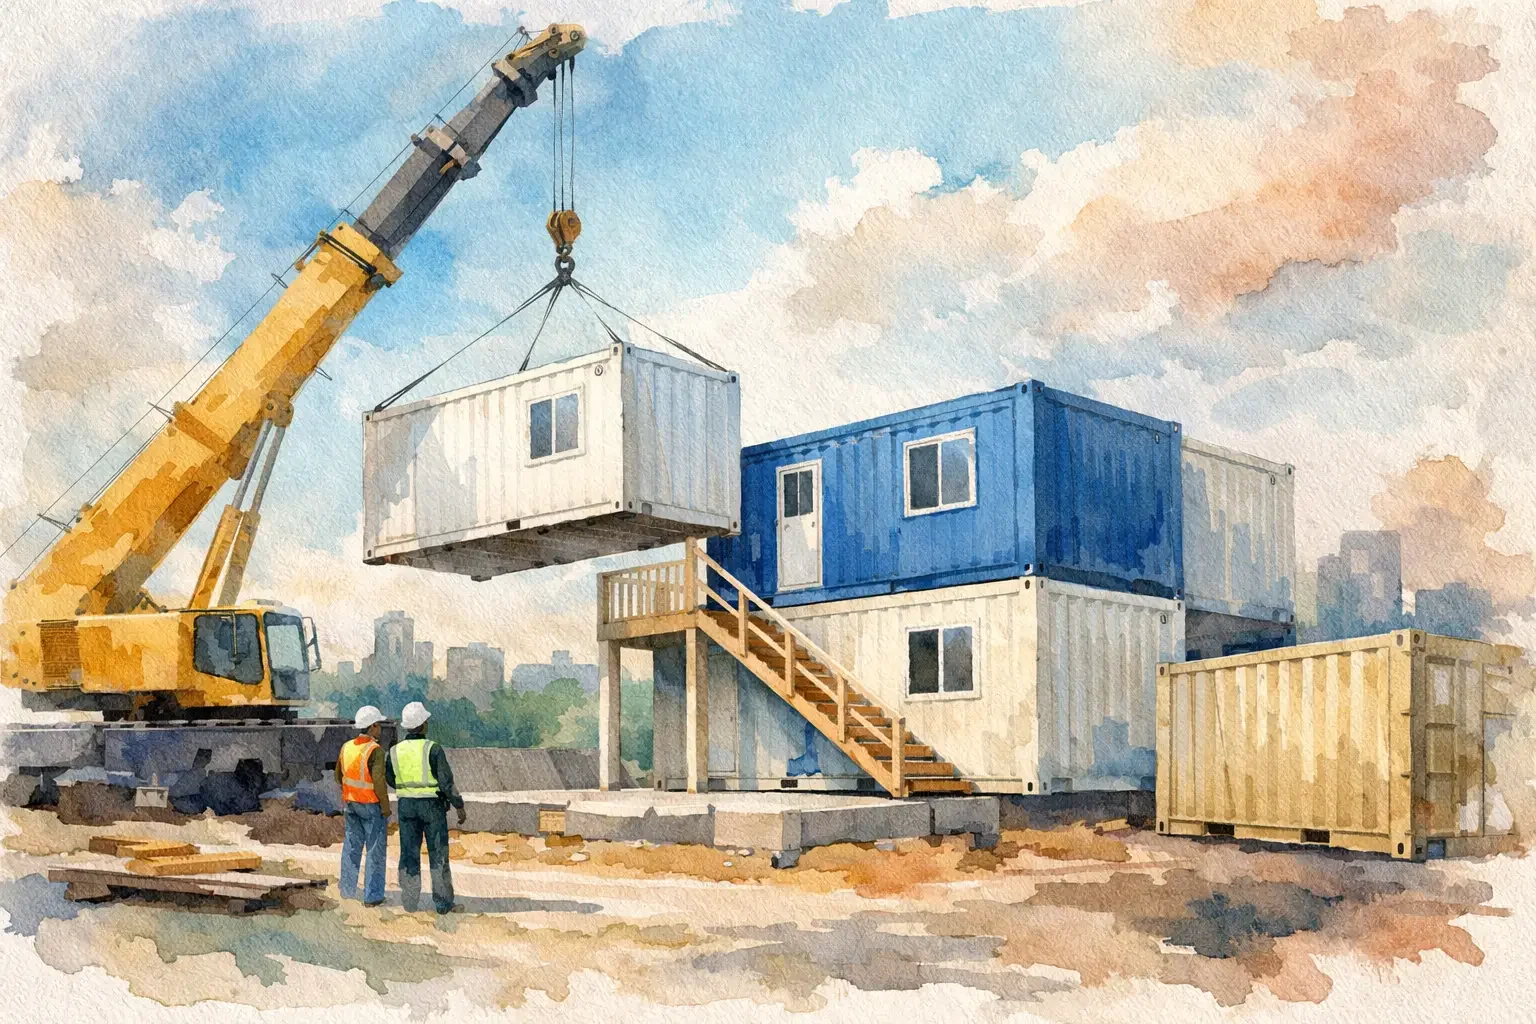
A project site does not stop needing space while a conventional building moves through months of framing, weather delays, and trade scheduling. Modular construction gives contractors, facilities teams, and business owners a more controlled way to deploy offices, storage, service areas, and specialized workspaces when operations cannot wait.
The approach is often associated with container buildings, but the larger idea is simple: build repeatable components in a controlled setting, prepare the site in parallel, then deliver and install the finished structure. For the right application, that reduces on-site labor, limits disruption, and creates a durable asset that can remain in place, relocate, or expand as requirements change.
What Modular Construction Means in Practice
Modular construction uses prefabricated units or sections that are manufactured before they arrive at the final site. Those modules may be steel shipping containers, purpose-built volumetric modules, panelized assemblies, or a combination of systems. Electrical, insulation, HVAC, doors, windows, interior finishes, and specialized equipment can be installed before delivery rather than coordinated one trade at a time in the field.
Container-based modular construction is especially practical when a project needs a strong, transportable steel structure. A standard 20-foot or 40-foot container can become a secure jobsite office, equipment room, retail kiosk, guard shack, break room, or refrigerated storage space. Multiple units can also be joined to create larger layouts with corridors, open work areas, restrooms, and customer-facing entrances.
That does not mean every container project is automatically a modular building. A basic storage container with a lockbox is a site asset, not necessarily occupied space. Once the unit is designed for people, climate control, electrical service, accessibility, plumbing, or permanent occupancy, the project needs a more complete design, permitting, and installation plan.
Why Teams Choose Modular Construction
Speed is the main advantage, but it is not the only one. Site preparation and module fabrication can happen at the same time. Instead of waiting for foundations, framing, roofing, and interior work to occur in sequence, a project team can prepare utilities and access while the structure is being modified off-site.
This parallel workflow is useful for temporary construction offices, school overflow space, seasonal retail, healthcare support areas, and industrial expansions. It can also reduce jobsite congestion. Fewer trades working in the same area means less interference with active operations, particularly at warehouses, manufacturing plants, distribution centers, and public facilities.
Quality control is another operational benefit. Shop-based fabrication provides more consistent working conditions than an exposed jobsite. Fabricators can install insulation, wall systems, electrical components, doors, windows, and HVAC equipment using a repeatable process. The result is not automatically better than a well-built conventional structure, but it is often easier to standardize.
Modular space also offers flexibility after installation. A business may start with one office container and later add a meeting room, restroom module, storage unit, or covered connector. When site plans change, certain units may be moved to another location rather than abandoned as a sunk construction cost.
Where Container Modules Fit Best
Container modules work best when the required footprint aligns with standard shipping dimensions and the project values mobility, durability, or fast deployment. They are especially effective for practical, high-use spaces where steel construction provides a clear advantage.
A contractor may use a ground-level office container for project management, plan review, and secure tool storage. A food and beverage operation may need a reefer unit for temporary cold-chain capacity during a renovation or seasonal demand spike. An energy or utility site may require protected equipment enclosures with ventilation, personnel access, and electrical provisions. Retailers and event operators may use modified containers for ticketing, merchandise, food service, or branded activations.
For permanent commercial buildings with wide-open interiors, complex multistory layouts, or highly customized architectural requirements, conventional construction or another prefabricated system may be a better fit. Container walls are structural, so creating large openings or combining units requires engineered reinforcement. The right answer depends on the building program, local code requirements, site access, budget, and expected service life.
Design Decisions That Affect Cost and Performance
The container itself is only the starting point. Selecting the right condition matters. A new, one-trip container offers a clean exterior, longer expected service life, and a more consistent base for customer-facing projects. Used containers can be a cost-effective choice for storage, industrial applications, and builds where cosmetic wear is acceptable. Refurbished units can provide a middle ground when function and appearance both matter.
Dimensions also drive the layout. A 20-foot container is easier to place on constrained sites and can work well for a small office, storage room, or equipment enclosure. A 40-foot container provides more usable linear space and is commonly chosen for larger offices, workshops, retail setups, and cold storage. High-cube containers add interior height, which can improve comfort, accommodate insulation and ceiling systems, or make room for taller equipment.
Modifications should follow the operating requirement, not a generic feature list. A secure tool room may need roll-up doors, shelving, ventilation, and high-security locking hardware. An occupied office may need insulated walls, finished interiors, windows, personnel doors, lighting, outlets, HVAC, and data access. A customer-facing unit may require exterior paint, branded finishes, ADA considerations, glazing, and an entry configuration that supports visitor flow.
Cutting openings is one area where engineering matters. Every door, window, or pass-through changes how loads move through the container frame and corrugated sidewalls. Large openings, stacked modules, rooftop equipment, and joined containers should be evaluated for reinforcement and local structural requirements before fabrication begins.
Site Work Still Determines Success
Modular does not mean drop it anywhere and turn on the lights. Delivery equipment needs a clear route, adequate turning space, and a safe placement area. A 40-foot container can be delivered by tilt-bed truck in many cases, but overhead obstructions, soft ground, narrow drives, and steep grades can change the delivery plan.
The foundation or support system must match the use case and local conditions. Temporary storage may only need a level, well-drained pad with appropriate support points. A permanent occupied building may require engineered footings, piers, slab work, anchoring, and utility connections. Proper elevation is also important because it keeps container doors operating correctly and helps manage drainage around the structure.
Permitting should be addressed early, especially for occupied, customer-facing, or permanent installations. Local authorities may review zoning, setbacks, foundations, structural engineering, fire safety, accessibility, plumbing, electrical work, energy codes, and mechanical systems. Requirements vary considerably by jurisdiction. Treat permitting as a project workstream, not a final paperwork step after fabrication is complete.
A Better Procurement Approach
The fastest modular projects usually begin with a clear operating brief. Define how many people will use the space, what equipment it will hold, whether it needs heating or cooling, where utilities enter, how long it will remain on-site, and whether it may move later. Those answers determine the right container size, condition, modifications, and delivery method.
It also helps to separate fixed requirements from preferences. Security, electrical capacity, temperature control, and safe access are often fixed requirements. Exterior color, interior finishes, and decorative elements may be adjustable if budget or lead time changes. This keeps the design focused on performance first.
Working with one provider for container selection, fabrication, and delivery can reduce handoffs between a container seller, a metal shop, an electrician, and a freight coordinator. Conexwest supports this approach by pairing container inventory with custom modifications, project quoting, and delivery planning across the contiguous United States.
The most useful modular building is not the one with the most features. It is the one that arrives ready for the job, fits the site, meets applicable requirements, and continues to serve the operation when plans change.