
How to Install Container Office HVAC Systems
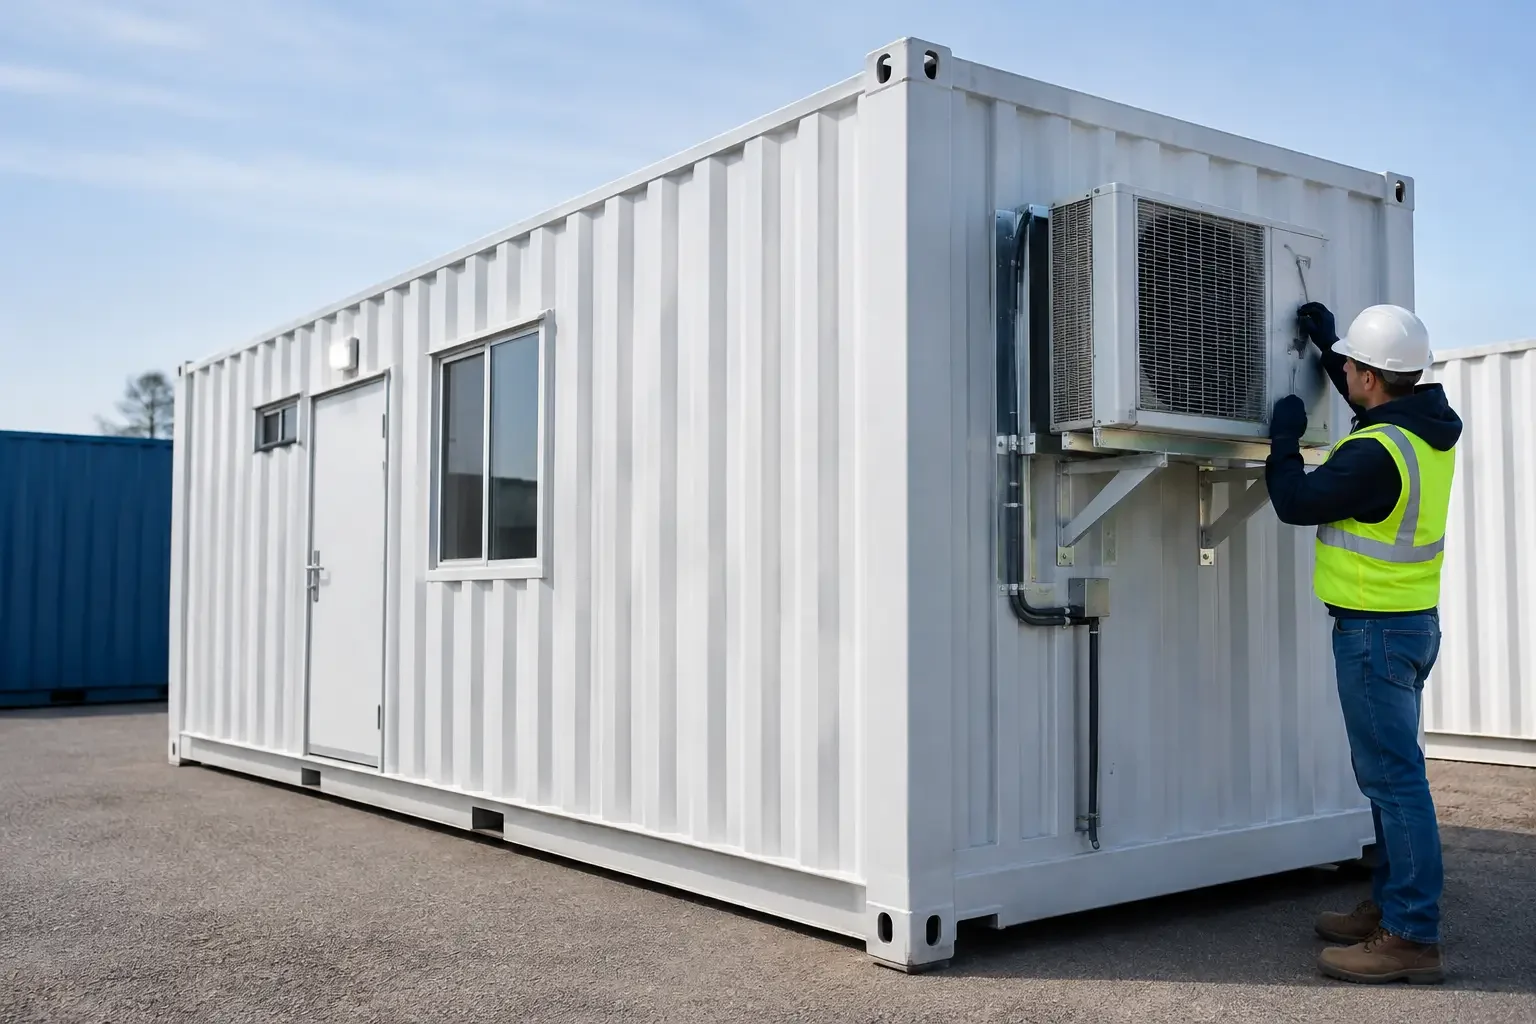
A container office can be delivered to a job site in days, but employees will judge its usefulness within the first hour of a hot afternoon or cold morning. To install container office HVAC correctly, treat heating and cooling as part of the office build, not an accessory added after delivery. Equipment size, insulation, electrical capacity, condensate drainage, and the location of every wall opening must work together.
For a construction trailer, field office, security station, or temporary operations center, the goal is straightforward: dependable temperature control without sacrificing usable wall space, security, or transportability. The right approach depends on the container size, occupancy, climate, interior finish, and equipment inside the office.
Start With the Office Load, Not the Container Size
A 20-foot container office and a 40-foot container office have very different cooling requirements, but square footage alone does not determine HVAC capacity. Steel transfers heat quickly. A dark-painted container in full Texas sun, for example, faces a much larger cooling load than a light-colored unit placed under partial cover in the Pacific Northwest.
Begin by defining how the office will operate. Count regular occupants, computers, printers, servers, lighting, and other heat-producing equipment. Confirm whether the office will be occupied only during daytime work hours or needs stable temperatures around the clock. Also account for doors opening frequently, especially at active construction, logistics, and industrial sites.
Insulation is the first HVAC decision. Spray foam insulation, insulated wall systems, and a properly insulated ceiling reduce heat gain and loss while limiting condensation on interior steel surfaces. Without adequate insulation, installing a larger air conditioner may mask the problem temporarily but will increase energy use and can leave areas of the office uncomfortable.
For many single-container offices, a ductless mini-split is a practical choice because it provides cooling and heating in one system without consuming floor space. Packaged terminal units, window units, and through-wall systems can also fit certain budgets and layouts. The best option depends on the expected climate exposure, available electrical service, maintenance access, and whether the unit will be relocated often.
Choose an HVAC System That Fits the Use Case
Ductless mini-splits are commonly selected for container offices because the indoor air handler can mount high on a wall and the outdoor condenser can be positioned beside or on top of the container. They are efficient, relatively quiet, and available in heat-pump configurations for year-round use. They also require only a small penetration through the container wall for refrigerant lines, power, control wiring, and drainage.
A window or through-wall air conditioner can be a lower-cost option for short-term offices in mild climates. However, it requires a framed and reinforced wall opening, may create a security concern, and typically offers less effective heating. A through-wall system should be installed with a properly flashed sleeve and exterior protection to prevent water intrusion and damage during transport.
Rooftop packaged units can make sense for larger modular office layouts or multi-container structures. They preserve interior wall area and can serve several connected spaces through ductwork. The trade-off is added roof reinforcement, more complex electrical planning, higher installation cost, and careful consideration of shipping height and crane handling.
Avoid oversizing the system simply to compensate for a hot climate. An oversized air conditioner can cool the room too quickly and cycle off before removing enough humidity. That can make a container office feel clammy even when the thermostat reads the selected temperature. A qualified HVAC contractor should perform a load calculation based on the finished office, not the bare steel shell.
Plan Openings Before Interior Build-Out
Every penetration in a container wall or roof should be planned before insulation, framing, electrical rough-in, and interior panels are complete. Cutting steel after the office is finished adds labor and can compromise the vapor barrier, wall finish, or wiring if the work is not coordinated.
For a mini-split installation, select an interior wall that gives the air handler a clear throw across the office. Do not place it directly above a personnel door, over a workstation where condensate service would be disruptive, or behind shelving that blocks airflow. Leave enough room to remove filters and access the unit for maintenance.
The outdoor condenser needs open air around it, a stable mounting surface, and protection from accidental impact. Ground-mounted condensers work well when they can be set on a secure pad or bracket outside the container's traffic path. Wall-mounted brackets can keep equipment above mud, standing water, and snow, but the steel structure must be properly reinforced and the mounting points sealed against corrosion.
Roof mounting can protect a condenser from forklifts and vehicles, yet it increases service difficulty and may affect transport planning. If the office will be moved regularly, verify that the final equipment location does not exceed legal delivery dimensions or create a lifting hazard. In many cases, removable or protected exterior equipment is the more practical choice.
Reinforce and Seal Every Cutout
Container side walls contribute to the structure's rigidity. Large openings for HVAC sleeves, louvers, or ducts should be framed with welded steel reinforcement sized for the opening and its location. This is particularly important near corners, door frames, and areas that may see stress during lifting or transport.
After cutting, exposed steel edges should be cleaned, primed, and painted. Use appropriate flashing, gaskets, and exterior-grade sealants around penetrations. Water entering a wall cavity can damage insulation, corrode steel, and create persistent moisture problems that are expensive to diagnose after the office is in service.
Match Electrical Capacity to the HVAC Equipment
HVAC performance depends on reliable power. Before equipment is selected, verify the container office electrical panel capacity, voltage, breaker space, and available site service. A small cooling unit may operate on 120 volts, while many mini-splits and larger systems require a dedicated 208/230-volt circuit.
The HVAC unit should have its own correctly sized breaker and disconnect, installed in accordance with applicable electrical codes and manufacturer requirements. Do not assume an existing office panel has enough capacity because it supports lights and receptacles. Add the expected load from computers, microwave ovens, water heaters, exterior lighting, and any other office equipment before finalizing the panel schedule.
For remote sites using generators, consider startup demand, voltage stability, and generator sizing. Inconsistent power can shorten equipment life or cause nuisance shutdowns. A licensed electrician and HVAC contractor can coordinate the electrical and mechanical requirements before field installation begins.
Provide a Real Condensate Drainage Path
Cooling equipment removes moisture from the air, and that water has to go somewhere. In a container office, a poorly routed condensate line can drip onto walkways, stain exterior panels, freeze in winter, or drain back against the steel structure.
Route the line with continuous downward slope where possible. Keep it protected from damage, away from entry doors, and clear of pedestrian areas. In freezing climates, insulate or protect exposed sections as required. A condensate pump may be needed when gravity drainage is not possible, but it adds a component that should be inspected and maintained.
Drainage details matter even in dry regions. A blocked line can cause an indoor air handler to leak into finished wall surfaces, flooring, or office equipment. Include a clear service point so maintenance personnel can inspect and flush the drain line without opening the container wall.
Commission the System Before the Office Goes Live
Installation is not complete when the equipment turns on. The system should be tested with the office doors closed, lights and normal equipment operating, and airflow unobstructed. Confirm the thermostat responds correctly, the indoor and outdoor units communicate, condensate drains properly, and supply air reaches the occupied work area.
Check that exterior line sets, disconnects, and condensers are protected from job-site traffic. Label breakers and equipment clearly. Provide the facilities team with equipment manuals, warranty information, filter specifications, and a simple maintenance schedule. Filters should be checked more frequently on dusty construction and industrial sites than in a conventional office environment.
For custom container offices, HVAC planning is most effective when it is coordinated during fabrication. Conexwest can incorporate insulation, electrical systems, wall openings, reinforcement, and HVAC-ready layouts into a container office build before delivery, reducing field modifications and schedule risk.
A well-planned HVAC system lets a container office operate like dependable workspace rather than temporary shelter. Set the requirements early, protect the mechanical details during fabrication and delivery, and the office will be ready for the people and work it is meant to support.