
Ground Level Office Container Rental: What Fits?
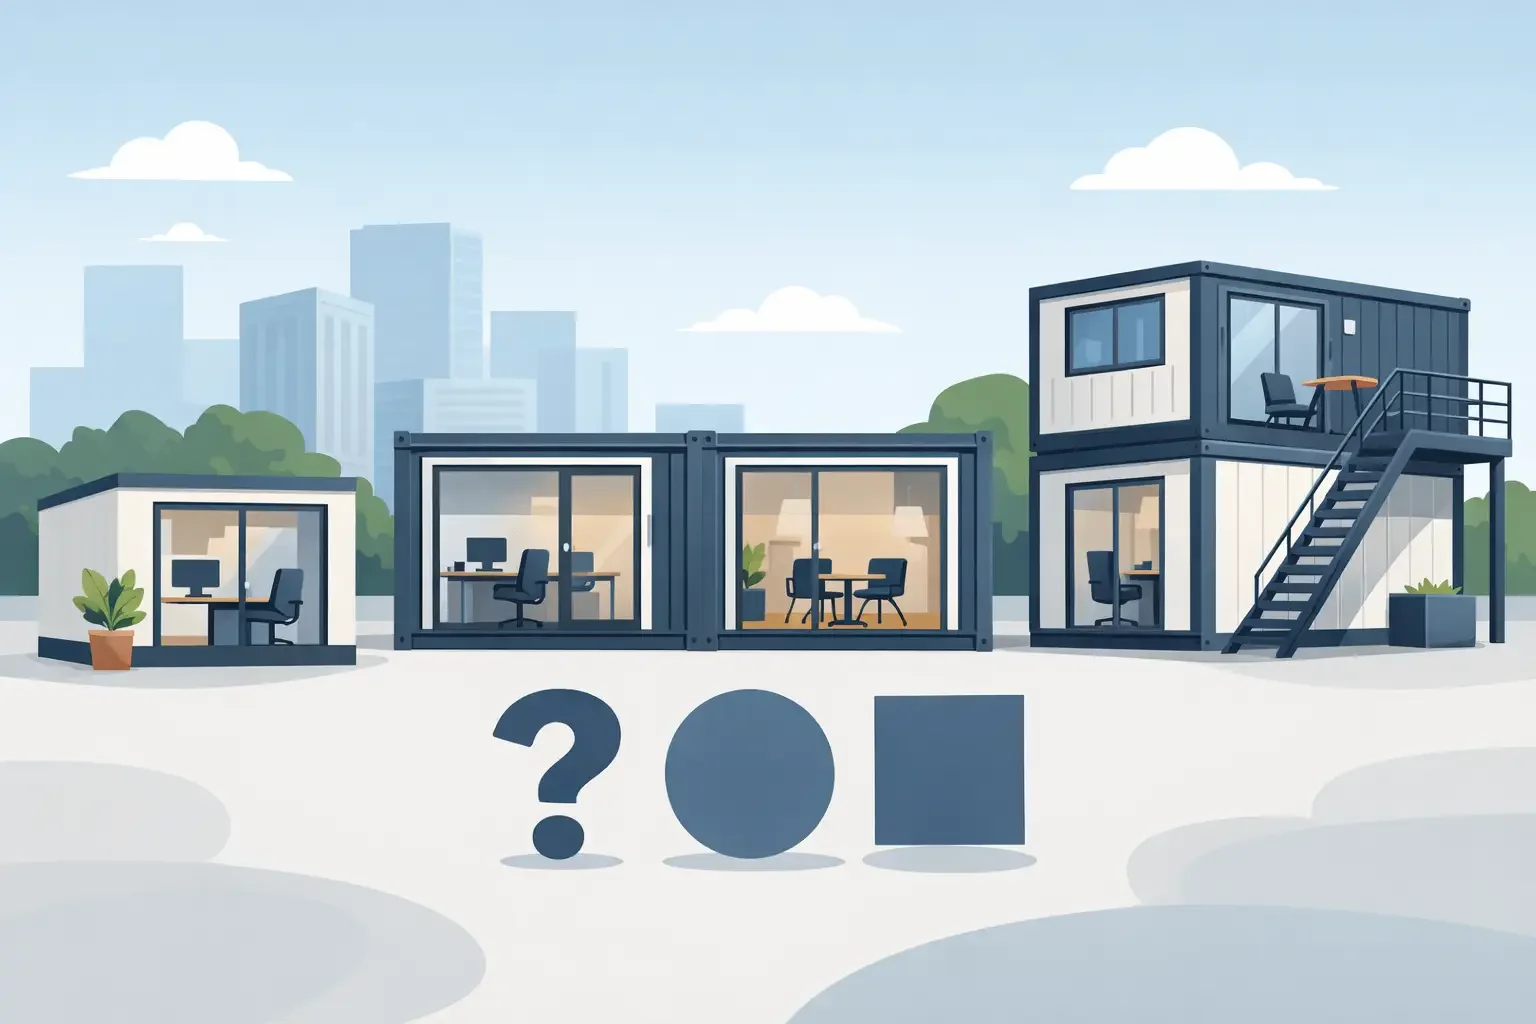
A crowded job trailer, a temporary lease with limited parking, or a field operation that has outgrown a pickup cab all create the same problem: your team needs a secure place to work now. A ground level office container rental provides a self-contained workspace that can be delivered directly to the site, positioned at grade, and put to work without the permanent construction timeline.
For construction, industrial, logistics, agriculture, and public-sector projects, the value is not simply having four walls. It is having an office that fits the site plan, supports daily operations, and can move when the project does. The right rental decision starts with how the space will actually be used, not just the container length.
What a Ground Level Office Container Provides
A ground-level office is built from a steel shipping container and placed directly on a prepared surface rather than elevated on a chassis or installed as a permanent building. Depending on the configuration, it can include personnel doors, windows, insulation, interior wall finishes, lighting, electrical outlets, HVAC, and work-ready flooring.
This format is especially useful where teams need an office close to the work zone. A superintendent can review plans, conduct site meetings, store sensitive documents, and coordinate deliveries without leaving the property. Facilities teams can use the same type of unit for dispatch, security check-in, maintenance coordination, or temporary administrative overflow.
The steel container structure also offers practical security advantages over many temporary office alternatives. Lockable doors, durable walls, and optional window protection help protect equipment and records after hours. That matters on active sites where laptops, drawings, testing equipment, and small tools need a designated home.
When Renting Makes More Sense Than Buying
Rental is a strong fit when the office need is tied to a defined project period, seasonal demand, or a temporary operational change. A contractor mobilizing for a six-month build, for example, may need an office for the duration of the work but have no reason to retain the unit once the crew demobilizes.
It can also preserve capital for labor, equipment, materials, or other project requirements. Instead of purchasing a container asset outright, the business can budget a predictable rental expense while using a configured office that meets the immediate need.
Buying may be the better long-term choice when the office will remain in service for years, move repeatedly between company-owned sites, or require highly specialized modifications. The break-even point depends on rental length, transportation needs, configuration, and future use. It is worth comparing the total cost of a long rental term against ownership, including delivery, pickup, maintenance responsibilities, and storage between projects.
Choose the Office Size Around the Work, Not the Headcount
A container office should feel purposeful, not merely available. A 20-foot unit is often a practical choice for one to three people, a site manager, or a focused administrative function. It can accommodate desks, filing, a small meeting area, and basic office equipment when the layout is planned carefully.
A 40-foot office container provides more room for a larger site team, shared workstations, plan review, training, or a combination of office and storage. The longer footprint can support a separate entry area or interior zones, helping keep visitor traffic away from staff workstations.
Headcount is only one sizing factor. Consider how many people will be inside at the same time, whether customers or subcontractors will visit, and how much equipment needs to remain indoors. A two-person dispatch office with radios, monitors, printers, and filing may need more space than a four-person team that works primarily in the field.
Ceiling height, aisle clearance, door swing, and furniture placement deserve attention before delivery. A container is rectangular and efficient, but its usable layout changes quickly once desks, cabinets, HVAC equipment, and safety clearances are accounted for.
Site Preparation Determines a Smooth Delivery
The office itself may be portable, but successful installation depends on the site. The delivery truck needs a safe route into the property, sufficient overhead clearance, and room to position the container. Trees, utility lines, fencing, parked equipment, and tight turns can complicate a delivery that looked simple on a satellite image.
The final location should be level, firm, and accessible. Compacted gravel, concrete, or properly prepared ground can help support the container evenly and reduce issues with doors binding or water collecting around the unit. Site conditions vary by soil, weather, local requirements, and container size, so the appropriate base should be confirmed before scheduling delivery.
Plan the office location with everyday operations in mind. Put it close enough to the work area for useful oversight, but away from backing paths, crane swings, heavy truck traffic, and areas prone to standing water. Leave room for steps, ramps, door access, and any required emergency egress.
For a ground level office container rental, delivery method also matters. Tilt-bed trucks generally need a straight approach and adequate clearance to slide the container into position. A truck-and-trailer setup or crane placement may be appropriate for more constrained sites, but each option changes the access plan and cost. Sharing site photos, dimensions, and access details early helps identify the right delivery approach.
Power, HVAC, and Interior Features Should Match the Job
An office container becomes functional when its systems match the environment. In hot southern summers, cold northern winters, or dusty industrial locations, insulation and HVAC are operating requirements rather than upgrades. The capacity needed depends on the container size, local climate, sun exposure, occupancy, and heat produced by electronics.
Electrical planning should begin with the equipment list. Standard office needs may include lighting, outlets, a mini-split or wall-mounted HVAC unit, computer stations, a printer, and charging equipment. A field laboratory, security office, or dispatch center may require dedicated circuits, data connectivity, exterior lighting, or power for specialized devices.
Confirm where service will come from before delivery. Some sites have utility power nearby, while others rely on temporary panels or generators. A qualified electrician should handle connection, grounding, and compliance with applicable electrical and local code requirements.
Interior options should follow the role of the office. Windows improve daylight and visibility but may not be ideal where security or temperature control is the top priority. A personnel door improves daily access, while a roll-up door may make sense for a combined office and material-control space. Shelving, partitions, work counters, and exterior paint can further tailor the unit to the operation.
Clarify Rental Scope Before the Container Arrives
The most useful rental quote is specific. It should identify container size and condition, office features, rental term, delivery location, delivery and pickup expectations, and any applicable site or service requirements. Ask which accessories are included and which are separate, such as steps, ramps, locks, furniture, or power connection work.
Also clarify responsibility during the rental. Normal wear is different from damage caused by forklifts, unauthorized modifications, forced entry, or relocation by a third party. If the unit needs to move to another area of the site or to a new project, coordinate that move rather than treating it like ordinary equipment.
Lead times can depend on inventory, required modifications, the delivery market, and site readiness. A standard office rental may be available faster than a customized unit, but a project should not assume same-day placement without confirming logistics. Conexwest can help align container selection, modifications, and delivery planning so the office is configured around the actual site requirement.
Common Uses Beyond the Construction Jobsite
Construction remains a primary use case, but ground-level container offices solve space problems across many industries. A distribution yard may use one for dispatch and driver check-in. A manufacturing facility may use one as a temporary quality-control or maintenance office during expansion. Agricultural operations can use a secure field office during harvest, while event teams can create a controlled operations center close to the venue.
For institutional and public-sector projects, the same unit can support temporary administration, contractor coordination, security personnel, or records management. The key is to treat the office as operational infrastructure. Its design should support the workflow, security level, and site conditions of the people using it.
A well-planned container office does more than give a team a place to sit. It creates a dependable base of operations that can arrive when the work begins, stay productive through the project, and leave when the site is ready for its next phase.