
Container Workshop Versus Prefab: Which Fits?
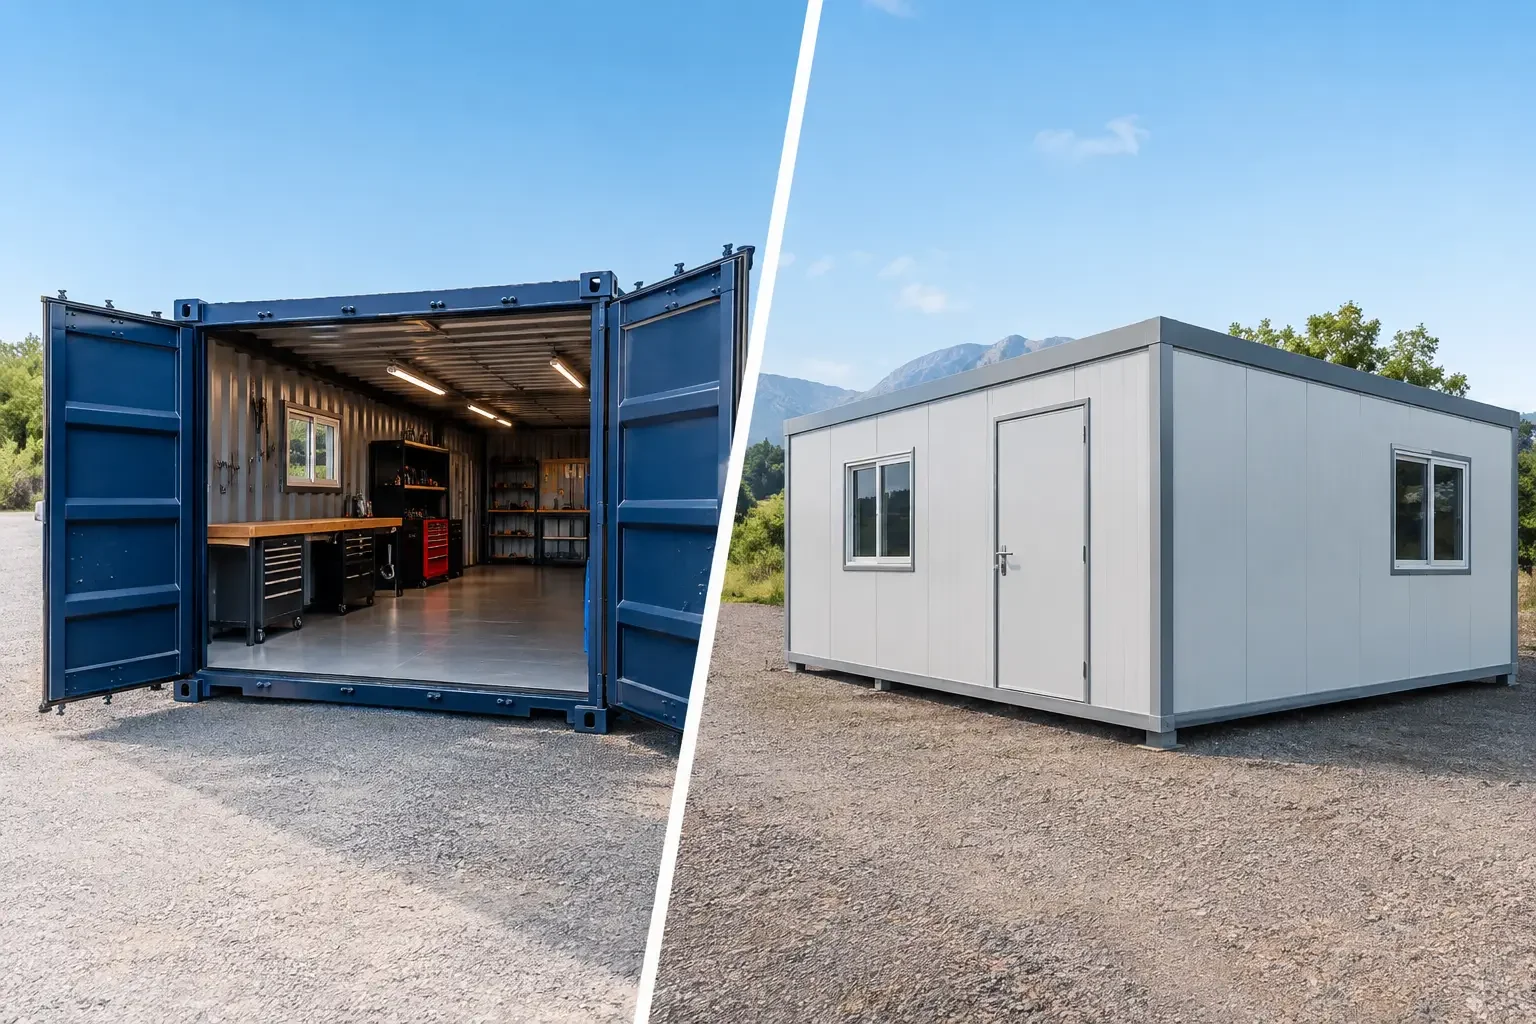
A workshop that arrives ready for use can remove weeks of site disruption, but the right structure depends on what happens inside it. The container workshop versus prefab decision comes down to more than purchase price: it affects security, delivery access, utility planning, code requirements, mobility, and how easily the space can change with your operation.
For a contractor needing lockable tool storage and a fabrication bay, a modified shipping container may be the practical answer. For a permanent maintenance facility with wide-open interior space, a conventional prefab building may offer a better fit. The goal is to match the structure to the work, not force a jobsite requirement into the wrong footprint.
Container Workshop Versus Prefab: The Core Difference
A container workshop starts with an intermodal steel shipping container, typically 20 or 40 feet long. It can remain a secure enclosed workspace, or it can be modified with personnel doors, roll-up doors, windows, electrical packages, insulation, lighting, HVAC, workbenches, shelving, vents, and exterior finishes. Its structural frame is designed for transport, stacking, and demanding environments.
A prefab workshop is a broad category. It may be a panelized steel building, modular building, wood-framed structure, or purpose-built portable building assembled from factory-produced components. Prefab designs often provide more freedom in width, ceiling height, roofline, and open floor area. They are generally intended to be installed as buildings rather than moved frequently as individual assets.
That distinction matters operationally. A container is a transportable steel unit first, then a customized workspace. A prefab workshop is usually a building system first, with transportability varying by design.
When a Container Workshop Makes More Sense
Container workshops work well when security, speed, and relocation are central requirements. The steel shell provides a strong starting point for sites where equipment, tools, parts, or materials must be secured after hours. A lockbox, secure personnel door, and roll-up door can further support daily access without sacrificing jobsite protection.
They are particularly useful for construction, industrial maintenance, agriculture, energy, and municipal operations where the work location may change. A workshop can be delivered to an active site, positioned on a prepared level surface, connected to available power, and placed into service without constructing a full conventional building. When the project ends, it can be moved to the next location or retained as a long-term yard asset.
A container workshop also gives buyers a defined footprint. A standard 40-foot unit provides approximately 320 square feet of enclosed floor area, while a 40-foot high cube adds useful interior height. That predictable envelope simplifies planning for benches, tool cabinets, compressors, welding equipment, spare parts, and material racks.
The limitation is equally clear: container width is fixed. Standard containers are about 8 feet wide externally, with less usable interior width after insulation and wall finishes are added. That can be efficient for linear workstations, repair bays, and secure storage, but it may be restrictive for large equipment, multiple work crews, or workflows that require broad unobstructed space.
When a Prefab Workshop Is the Better Fit
Prefab construction tends to make more sense when the workshop needs a large, open interior or a tailored layout that exceeds standard container dimensions. A fleet maintenance area, production shop, classroom-style training space, or equipment service building may need greater width, taller clearance, multiple rooms, or a customized roof system. These are areas where prefab designs can offer more flexibility.
A permanent site can also justify the additional planning associated with a prefab building. If the structure will stay in one location for many years, the owner may prioritize architectural consistency, interior expansion, specialized foundations, and easier integration with the main facility. Prefab systems can be designed around those goals from the outset.
However, prefab does not automatically mean faster or less expensive once installed. Site grading, foundations, crane access, assembly labor, inspections, utility connections, and weather delays can materially affect the schedule and total project cost. A factory-built solution reduces some field work, but it does not eliminate project coordination.
Compare Total Installed Cost, Not the Shell Price
The most common mistake in a container workshop versus prefab comparison is treating the initial structure price as the whole budget. It is only one line item.
For a container workshop, the budget may include the container condition, modifications, electrical equipment, insulation, HVAC, paint, delivery, unloading, site preparation, and local permitting. A used container can reduce the starting cost, while a new one-trip container may be preferred for customer-facing applications or builds requiring a cleaner exterior and longer service life.
For prefab, costs may include design, engineered drawings, foundation work, transport, installation crews, structural assembly, roofing, interior finishing, electrical, plumbing, fire protection, and inspections. The final number depends heavily on building size and site conditions.
Neither option is universally cheaper. A basic secure container workshop can often be deployed with less construction work than a similarly sized permanent building. A large container build with extensive cutouts, premium finishes, and complex utilities may cost more than buyers expect. Likewise, a prefab building can become cost-effective at larger scales where a container layout would require multiple units and substantial structural modifications.
Delivery and Site Access Can Decide the Project
A workshop is only useful if it can reach the site safely and be placed where operations need it. Container delivery requires enough access for a truck and trailer, clearance for turns, and a stable placement area. Tilt-bed delivery can reduce the need for a crane in many applications, but the delivery path still needs to be reviewed for overhead lines, gates, slopes, soft ground, and obstructions.
Prefab projects have their own access requirements. Depending on the system, delivery may involve oversized components, cranes, staged installation, and longer site occupation. A tight urban yard or an operating industrial facility may favor a container simply because it can be delivered and positioned with fewer moving parts.
For either option, establish the site plan before ordering. Confirm setbacks, drainage, finished grade, utility entry points, required access paths, and the space needed to open doors or operate a roll-up door. A well-configured workshop can still underperform if forklifts cannot approach it or if its entrance faces the wrong direction.
Permits, Codes, and Safety Requirements
A shipping container is not exempt from local building requirements because it is portable. Once it is used as a workshop, especially when it includes electrical systems, HVAC, plumbing, occupancy, or permanent installation, local authorities may require permits, drawings, anchoring details, and inspections. Requirements can vary considerably by jurisdiction and application.
The same is true for prefab workshops. Structural loads, wind exposure, snow loads, fire separation, accessibility, ventilation, and electrical code compliance should be considered early. Welding, painting, battery charging, fuel storage, and other specialized activities may require dedicated ventilation, fire-rated assemblies, or hazardous-material controls regardless of the structure type.
For a container conversion, modifications should be engineered around the intended use. Cutting large openings for roll-up doors or joining multiple containers changes the structural behavior of the unit and may require reinforcement. Planning these details before fabrication is more efficient than retrofitting them after delivery.
Build Around the Actual Workflow
The best decision starts with a simple operational question: what must happen inside this space on day one, and what may need to happen there two years from now?
A compact repair operation may need a 40-foot container with a roll-up door at one end, a personnel door at the other, insulated walls, LED lighting, receptacles, and shelving. A site supervisor may need a combined office and tool room with climate control and secure separation between people and equipment. A growing manufacturer may need a prefab building because clear-span floor area and future expansion outweigh the benefits of mobility.
Conexwest can configure container-based workshops around these practical requirements, from the base container and access points to electrical, climate control, and delivery planning. For more complex operations, involve facilities, safety, and local permitting stakeholders before fabrication begins.
Choose a container workshop when secure, relocatable, durable space will keep delivering value across sites or phases of work. Choose prefab when the operation needs a building-scale layout that will remain anchored to one location. The stronger investment is the one that supports the work without creating a new operational constraint.