
Container Office Planning for Active Job Sites
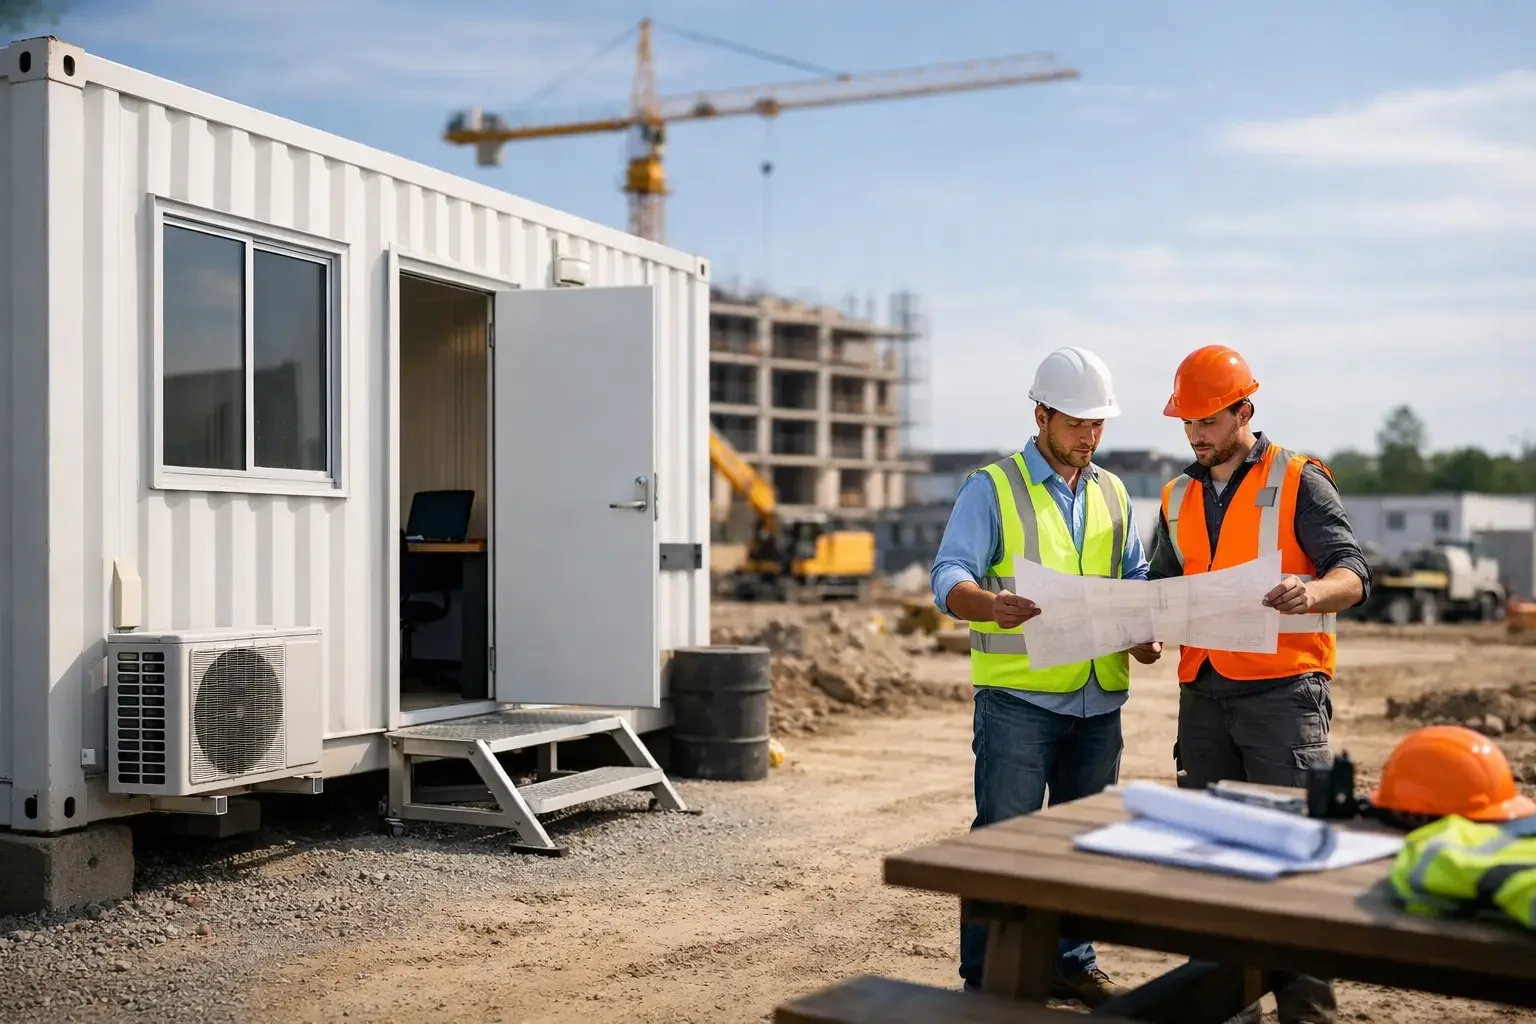
A container office can solve a job-site space problem faster than a conventional field build, but only when the unit is planned around how people will actually use it. A superintendent needs clear sightlines and a dependable workspace. A facilities team may need a secure check-in point, a break area, or an administrative office that can move when the project does. The container itself is only the starting point.
For construction, industrial, logistics, and remote operations, the best result comes from matching container size, condition, modifications, utilities, and delivery access to the site requirement before fabrication begins. That approach avoids a familiar problem: a unit that arrives on time but cannot support the work inside it.
Start With the Operational Requirement
Define the purpose of the office before selecting a container. A compact site office for one or two managers has different requirements than a multipurpose unit used for dispatch, safety meetings, employee orientation, and document storage. The number of occupants matters, but so do daily traffic patterns, privacy needs, equipment loads, and whether the workspace will be occupied year-round.
A 20-foot container is often a practical choice for a single office, a gatehouse, or a small field administration area. It has a smaller site footprint and can be positioned where access is tight. A 40-foot container provides more room for multiple desks, a conference table, storage cabinets, or separate office and break areas. High-cube containers add vertical clearance that can make an insulated, finished interior feel less confined and leave more room for lighting, ductwork, and overhead storage.
It also helps to decide whether the office is temporary, relocatable between projects, or intended to remain at one facility for years. A short-term rental solution may prioritize speed and basic functionality. A purchased office for an operating yard, plant, school district, or municipal facility may justify a more developed interior and exterior finish.
Specify the Right Container Office Footprint
Container dimensions should support the work without consuming valuable laydown area, parking, or traffic lanes. Beyond the exterior dimensions, account for interior finishing. Insulation and wall systems reduce usable width slightly, while HVAC equipment, desks, filing, and electrical panels all need dedicated space.
For a straightforward office, a personnel door, windows, lighting, electrical outlets, insulation, wall finishes, and HVAC form the core package. The right placement of those features matters as much as including them. A door located near the anticipated pedestrian path reduces cross-site foot traffic. Windows can improve natural light and supervision of an entrance or work zone, but their placement should not compromise storage walls, privacy, or security.
Consider the work performed in the office as well. Dispatch teams may need counter space, multiple monitors, radios, and charging stations. Construction management teams may need plan storage, printer space, and a place for small meetings. If the unit will be used for employee onboarding or client visits, a finished interior, branded exterior, and a separate entry zone can create a more professional experience than a basic job trailer.
Plan Utilities Before Fabrication
An office container needs a defined utility plan, not just an extension cord and a portable heater. Determine the available site power, required voltage, expected electrical load, and location of the connection point. HVAC, computers, lighting, printers, refrigerators, and exterior lighting can quickly increase the load requirement.
Climate control deserves early attention. Steel containers absorb and transfer heat readily, so insulation, ventilation, and correctly sized heating and cooling equipment are essential for occupied space. The appropriate system depends on local climate, occupancy, solar exposure, operating hours, and the heat produced by equipment. A unit in Arizona with direct afternoon sun has a different cooling demand than one used through a Midwest winter.
If the office requires restrooms, sinks, or a break-room kitchenette, coordinate water and wastewater connections at the same stage. These additions may affect the site plan, foundation approach, local permits, and delivery sequence. In some cases, a separate restroom unit or connection to an existing facility is more practical than adding plumbing to the office itself.
Build for Security and Daily Wear
Job sites and equipment yards need durable space that can be secured at the end of each shift. A steel container provides a strong starting structure, but the completed office should be evaluated as a whole. Personnel doors, windows, locks, roll-up shutters, exterior lighting, and access control should align with the site’s security exposure.
For high-value documents, electronics, tools, or controlled inventory, interior lockable storage and shelving can keep the main workspace organized while limiting access. Window bars or protective shutters may be appropriate in some environments, while a customer-facing retail or check-in location may prioritize visibility and a more open appearance. There is a trade-off: stronger protection can reduce daylight and curb appeal, so the right balance depends on the location and use case.
Durability also applies to the floor and interior finishes. Heavy boots, rolling chairs, dust, moisture, and frequent entry are normal conditions on active sites. Commercial-grade finishes that are easy to clean and maintain can reduce downtime and preserve the office’s condition when it moves to the next project.
Prepare the Site for Delivery and Setup
A well-configured container office still needs a workable delivery path. Before scheduling, confirm the delivery vehicle can access the site, turn safely, and position the unit without overhead conflicts. Low branches, power lines, gates, soft ground, narrow approaches, and parked equipment can all create avoidable delays.
The placement area should be level, stable, and designed to drain water away from the container. Depending on site conditions and local requirements, the unit may be supported on compacted gravel, concrete pads, piers, blocks, or another engineered foundation system. A site team should also reserve room for stairs, ramps, landings, utility connections, and accessible entry where required.
Permitting, zoning, and code obligations vary by jurisdiction and by the intended use of the unit. Temporary construction offices, permanent facility expansions, and public-facing spaces may be reviewed differently. Confirm requirements with the local authority early, particularly for electrical work, plumbing, accessibility, setbacks, fire protection, and occupancy.
Choose New, Used, or Refurbished Inventory Carefully
Container condition should reflect the project’s budget, appearance expectations, and service life. New or one-trip containers are often selected when exterior presentation, long-term ownership, or extensive modifications are priorities. Used containers can be a cost-effective foundation for many office projects when they are structurally sound and appropriately prepared. Refurbished options can offer a practical middle ground when customers need a cleaner, more consistent appearance without specifying new inventory.
The lowest initial price is not always the lowest project cost. An office that needs major repair, extensive cleaning, or unplanned modifications can lose its cost advantage. Reviewing the unit condition alongside the full modification scope gives procurement teams a clearer comparison.
Use a Configuration Process That Reduces Rework
A container office project moves more efficiently when one provider can coordinate the container, modifications, fabrication, and delivery plan. Conexwest supports this process with configurable container options and project guidance, helping buyers translate site requirements into a buildable specification.
For straightforward needs, begin with the container size, door and window locations, electrical package, insulation, HVAC, and finish level. For complex applications, provide a basic site plan and describe the intended workflow. That information can reveal issues early, such as a door swing conflicting with a ramp, insufficient power for the proposed HVAC, or a delivery route that requires a different placement strategy.
The best office is not necessarily the most elaborate one. It is the unit that gives the field team a secure, comfortable, dependable place to work while fitting the site, schedule, and budget. Start with what the operation must accomplish on day one, then configure the container around that reality.