
Commercial Container Fabrication That Works
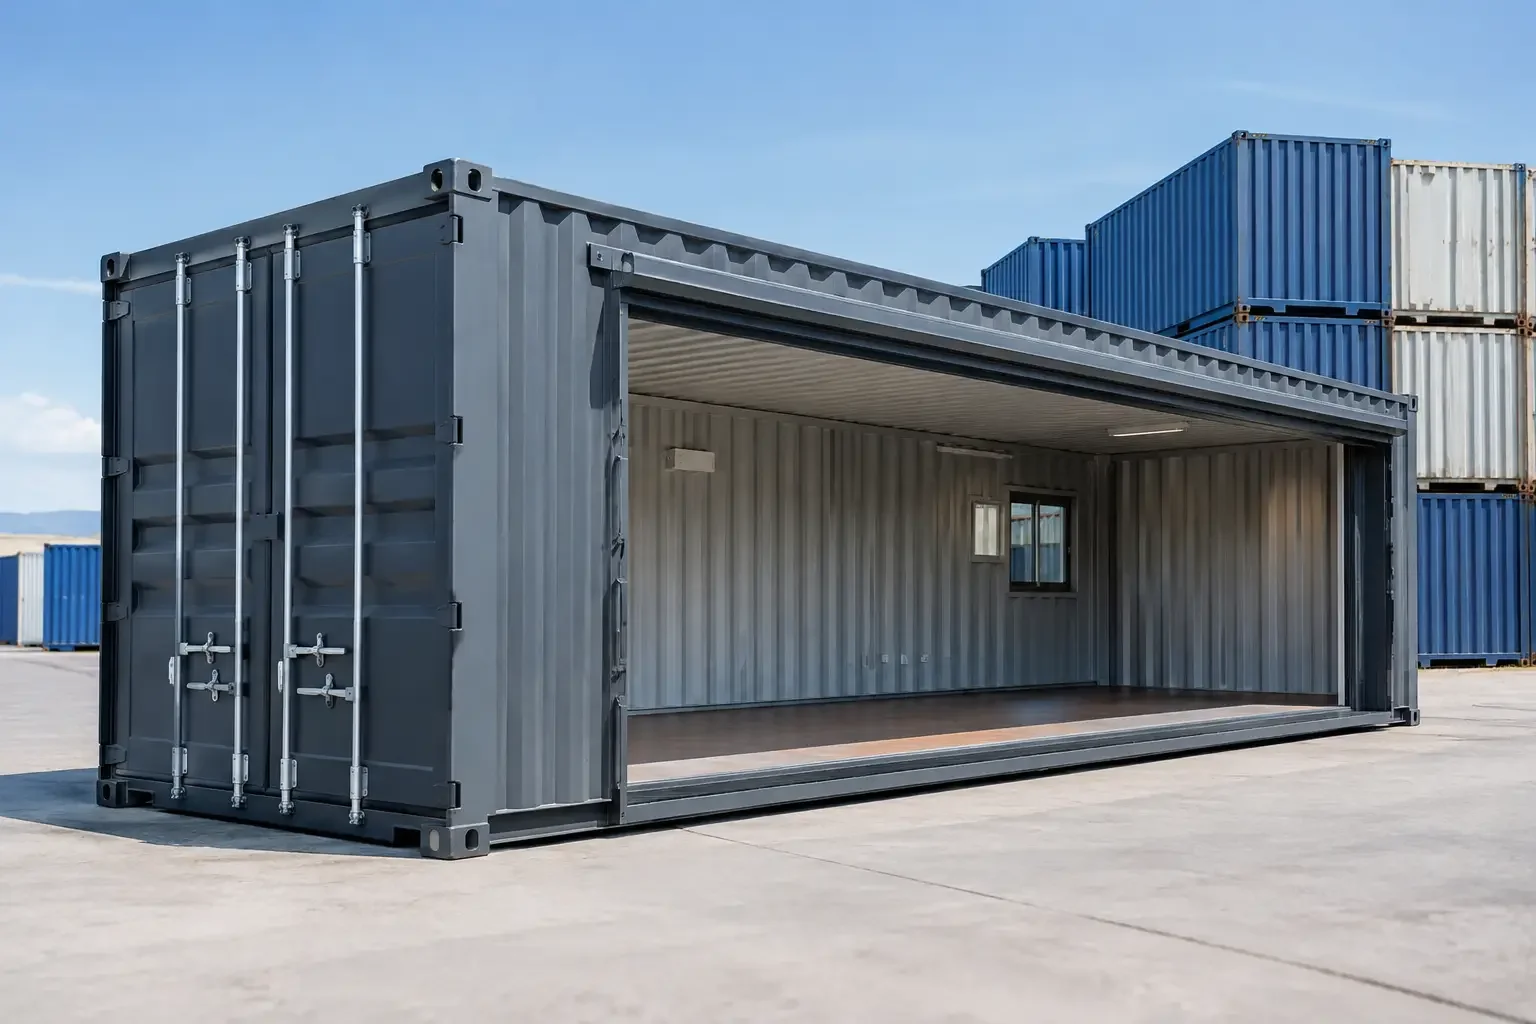
A container becomes useful business infrastructure when its layout, access, utilities, and delivery plan match the work happening around it. Commercial container fabrication is the process of turning a standard intermodal shipping container into a secure, purpose-built asset - from a jobsite office or tool room to a refrigerated staging unit, retail space, equipment enclosure, or controlled-access facility.
The steel box is only the starting point. The real value comes from designing for how people, products, equipment, and vehicles will move through the space every day. A well-fabricated container can arrive ready to operate. A poorly specified one can create bottlenecks, code issues, costly site work, or a layout that needs to be changed after delivery.
What Commercial Container Fabrication Includes
Commercial fabrication combines container selection, structural modification, interior buildout, finish work, and delivery coordination. The scope can be straightforward, such as adding a personnel door and shelving to a 20-foot storage container. It can also support more involved builds, including insulated offices with HVAC, electrical packages, windows, interior partitions, and branded exterior finishes.
Most projects begin with one operational question: what must this unit do that an unmodified container cannot? For a construction contractor, the answer may be protected tool storage with easy crew access. For a grocery operation, it may be temporary cold-chain capacity near a loading area. For a manufacturer, it may be a weather-protected enclosure for sensitive equipment. Each requirement affects the container size, condition, modifications, and site plan.
Fabrication commonly includes personnel doors, roll-up doors, windows, lockboxes, shelving, interior partitions, insulation, electrical systems, lighting, HVAC, vents, and custom paint. Refrigerated containers can provide temperature-controlled capacity where a permanent cooler is not practical or where seasonal demand requires extra space.
Not every project needs a full buildout. Over-specifying a unit can add cost and lead time without improving the operation. The goal is not to add every available feature. It is to build a container that performs reliably in its assigned role.
Start With the Container's Job, Not Its Floor Plan
A floor plan matters, but it should follow the workflow. Before selecting doors, windows, or finishes, define what enters the container, who uses it, how often access is needed, and what must remain protected.
A storage container holding palletized inventory needs different access than one storing hand tools. Double cargo doors may be enough when a forklift can load from one end and inventory is accessed periodically. A roll-up door or side access may be a better fit when crews need frequent access without moving stored materials. For a field office, the priority shifts toward usable interior space, electrical service, insulation, lighting, climate control, and safe entry.
Consider these questions early:
- Will staff enter the container throughout the day, or only occasionally?
- Does material need forklift access, pallet-jack access, or hand-carry access?
- Will the container house people, temperature-sensitive goods, electrical equipment, or hazardous materials?
- Is the unit temporary, relocatable between sites, or intended to remain in one location for years?
- What utilities are available at the site, and who will connect them?
These decisions influence more than convenience. They determine where structural openings belong, how interior space is used, whether climate control is necessary, and how the unit can be safely delivered and placed.
Choosing the Right Base Container
Commercial container fabrication starts with a sound base unit. New or one-trip containers are often preferred for customer-facing applications, long-term deployments, or projects where appearance and consistent condition matter. Used containers can be a practical choice for secure storage, industrial applications, and budget-conscious projects, provided their condition fits the intended use.
Size is equally important. A 20-foot container offers a compact footprint and is often easier to position on constrained sites. A 40-foot container provides substantially more storage or workspace without requiring a second unit. High-cube containers add vertical clearance, which can improve comfort in office builds, create room for insulation and ceiling systems, or accommodate taller equipment and racking.
The best choice depends on transportation access as much as square footage. A larger container may offer more capacity, but the delivery route, gate width, overhead clearance, turning radius, and placement area must support it. Planning this before fabrication protects the project schedule and helps avoid an expensive last-minute change.
Structural Modifications Need an Engineering Mindset
Shipping containers are designed to carry loads through their corner posts, rails, and corrugated steel walls. Cutting openings for doors, windows, vents, or equipment access changes how the container behaves. That does not mean openings are a problem. It means they need to be located, framed, and finished with the container's structure in mind.
A personnel door added for office access requires more than a cutout. The opening needs structural reinforcement, a properly installed frame, weather sealing, and hardware suited to the security requirements of the site. A roll-up door needs the same attention, particularly when it creates a wide opening in a side wall. Large custom openings, container connections, rooftop equipment, and multi-unit assemblies may require additional engineering review depending on the design and local requirements.
Fabrication quality shows up in details that are easy to overlook during quoting: clean welds, reinforced openings, sealed penetrations, corrosion protection, door alignment, proper drainage, and finishes that stand up to the environment. In coastal regions, wet climates, or high-use industrial yards, those details affect how much maintenance the unit needs over time.
Build for the Environment and the People Using It
A steel container absorbs and releases heat quickly. For a basic equipment enclosure, that may be acceptable. For an occupied office, guard station, break room, or technology space, it is not. Insulation, ventilation, HVAC capacity, and electrical design should be selected as a system rather than as separate add-ons.
An office container used in a hot Southwest location needs a different climate-control approach than one used seasonally in the Midwest. Interior finishes also depend on the application. Plywood walls may make sense for a hardworking tool room where crews will install racks and hang equipment. Finished wall panels, flooring, windows, and exterior paint may be more appropriate for a leasing office, ticket booth, retail unit, or customer check-in space.
Security should be designed around the actual threat and the contents inside. Cargo doors provide a strong starting point, but frequent pedestrian access calls for a secure man door, protected locking hardware, and potentially exterior lighting. Windows improve visibility and daylight but should be placed intentionally, especially at active sites or public-facing locations.
Plan Utilities and Site Work Before Delivery
A fabricated container can be ready for electrical and HVAC connections, but site preparation remains a separate operational requirement. The placement area should be level, accessible for the delivery equipment, and capable of supporting the unit at its designated contact points. Depending on the application, customers may use compacted gravel, concrete pads, piers, or another engineered foundation approach.
Electrical service should be scoped before the unit arrives. Consider the available voltage, panel capacity, connection location, HVAC load, exterior lighting, and any equipment that will operate inside the container. For refrigerated units, power availability and temperature monitoring are central to the project, not an afterthought.
Local zoning, permitting, fire requirements, and occupancy rules can also affect the build. Requirements vary by jurisdiction and by use. A secure storage unit generally has different considerations than an occupied office or a food-service application. Addressing these questions early gives the fabrication team time to account for required exits, electrical details, accessibility considerations, and documentation.
When Standardized Builds Make Sense and When Custom Is Worth It
Standardized container offices and storage configurations can shorten the path from requirement to deployment. They work well when the need is familiar: secure storage, a field office, a basic break room, or additional refrigerated capacity. Standard options also make it easier to repeat a successful setup across multiple locations.
Custom fabrication is worth considering when the container supports a specialized process, customer experience, or site constraint. Examples include a branded retail kiosk, a laboratory-support enclosure, a multi-room office, an equipment room with specific penetrations, or a container that must integrate with an existing building. These projects benefit from detailed drawings, defined utility requirements, and a delivery plan that accounts for installation sequencing.
Conexwest helps customers move from a base container and a list of operational needs to a configured unit that can be fabricated and delivered across the contiguous United States. For complex projects, having container sourcing, modification, quoting, and logistics aligned under one provider reduces the handoffs that often slow down field deployment.
A Better Way to Scope a Fabricated Container
The most efficient projects begin with a clear use case rather than a long wish list. Define the contents, number of users, access pattern, climate requirements, expected service life, site utilities, and delivery constraints. Then prioritize the modifications that directly support those requirements.
If the unit will be moved between job sites, favor durable, repeatable features and avoid site-specific assumptions. If it will remain in place for years, invest in the insulation, finish, security, and utility planning that improve long-term performance. If the container will face customers, treat exterior appearance, interior comfort, and accessibility as operating requirements rather than cosmetic extras.
A fabricated container should reduce friction at the site from its first day in service. The right build gives crews a secure place to work, equipment a protected home, and operations a practical way to add capacity without waiting on permanent construction.