
Case Study: Two 40ft Containers Become a 16ft-Wide Field Office
Case Study: How Two 40ft Containers Became One 16ft-Wide Field Office
A standard 40ft shipping container provides plenty of length for a field office, but its narrow width can limit how the interior is used.
Allied Environmental needed something larger for its Laurel, Maryland site: an approximately 640-square-foot field office with open shared workspace, private rooms, electrical service, insulation, secure access, and enough width to function more like a conventional building.
Conexwest created that space by engineering two new 40ft high cube containers to join along their full length. The challenge was not simply connecting them. The finished office was being fabricated on the West Coast and still had to travel across the country, so the structure needed to ship as two separate container-sized units and become one wide building only after reaching the site.
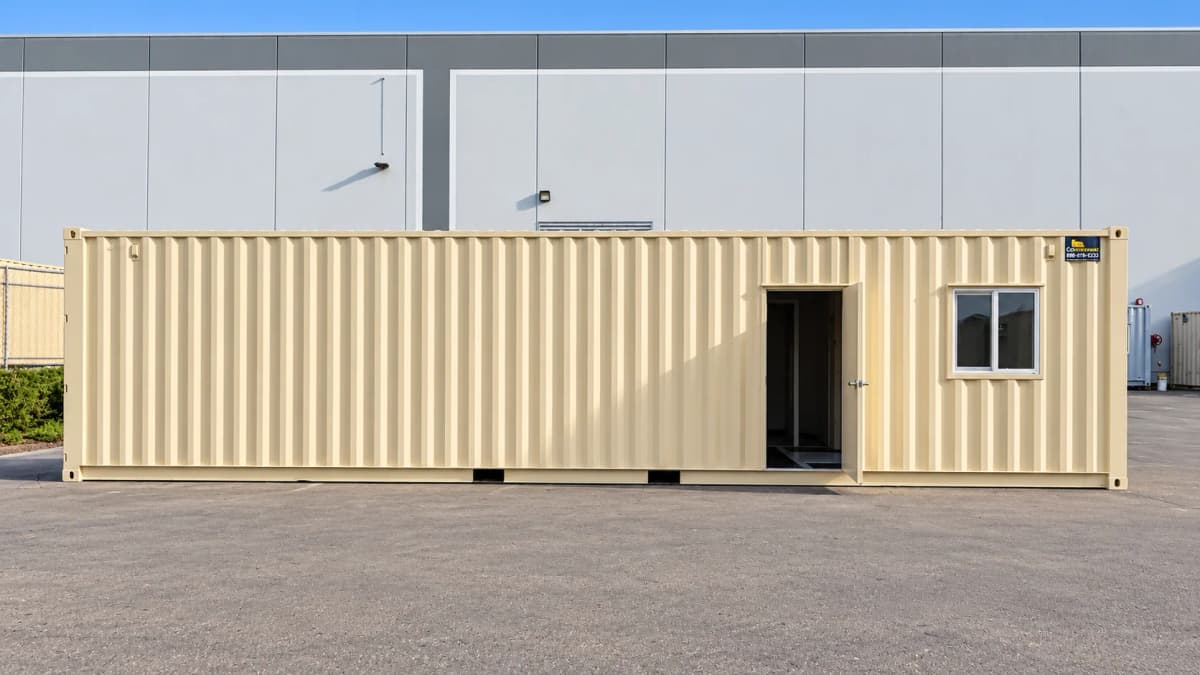
Creating a 16ft-Wide Office From Two Containers
The basic idea was straightforward: place two 40ft high cube containers side by side and open the adjoining walls to create one larger interior.
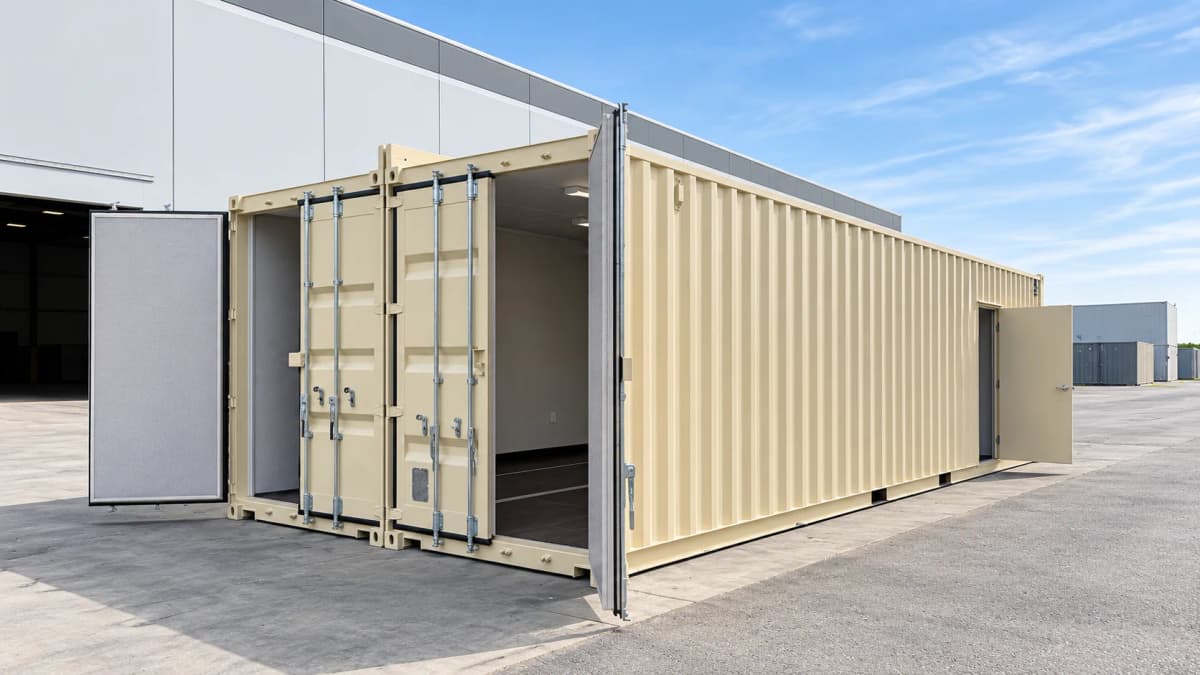
Once joined, the pair provides approximately 640 square feet of floor area and a combined interior width of roughly 16 feet. That extra width changes how the space can function.
Instead of arranging desks, equipment, and circulation along a narrow eight-foot-wide room, Allied Environmental gained enough width for shared work areas while still preserving space for separate private rooms.
The project started with two new 40ft high cube one-trip ISO containers that could each remain transportable during the journey to Maryland.
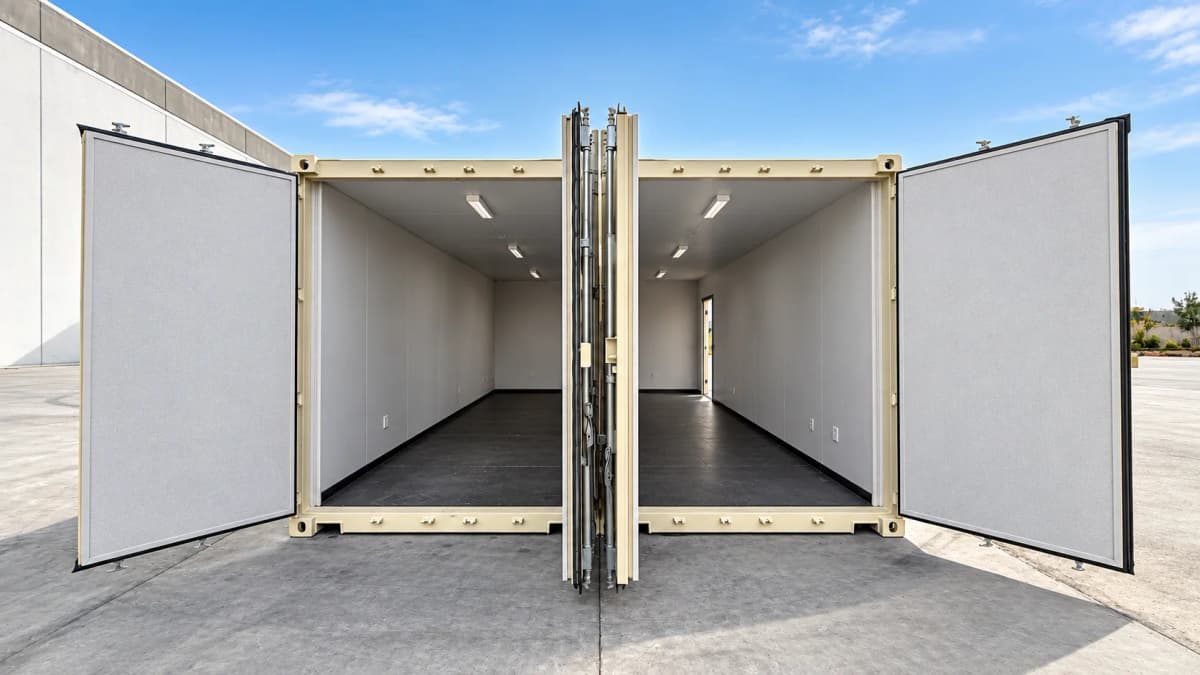
Removing the Sidewalls Changed the Structural Problem
A shipping container depends on its steel structure to carry loads through the walls, roof rails, corner posts, and floor system. Removing a full sidewall from two containers therefore requires more than simply cutting away the corrugated steel.
Conexwest reinforced the opened sides with HSS structural tube, including 2x8 and 2x6 sections, tied into a full-length U-channel. The connection used 5/8-inch bolt-through fasteners spaced at 36 inches on center.
An intermediate structural post was also incorporated into the conjoined configuration.
This reinforcement allowed the two units to function together as one wider building while accounting for the load path that changed when the original sidewalls were removed.
For projects involving large structural openings or multiple connected containers, Conexwest provides custom container fabrication based on the requirements of the finished structure.
A Bolted Connection Made Cross-Country Delivery Possible
The final office needed to be approximately 16 feet wide, but transporting a permanently assembled building of that width from the West Coast to Maryland would have created a very different delivery problem.
The solution was to design the seam between the two containers as a bolted field connection rather than permanently welding the units together at the fabrication facility.
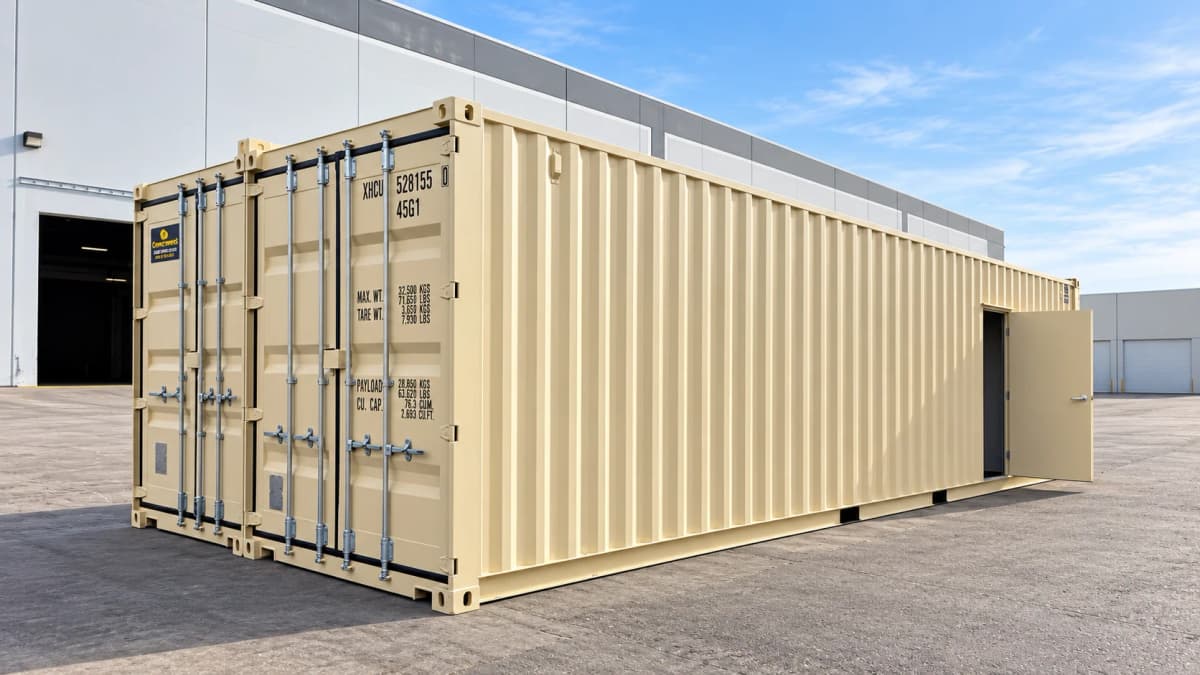
Each 40ft container could travel independently as its own module. Once both units arrived at the Laurel site, they could be positioned side by side and connected to form the finished office.
This allowed Allied Environmental to receive a much wider building without requiring the entire 16ft-wide structure to make the cross-country trip as one piece.
Inside the 640-Square-Foot Field Office
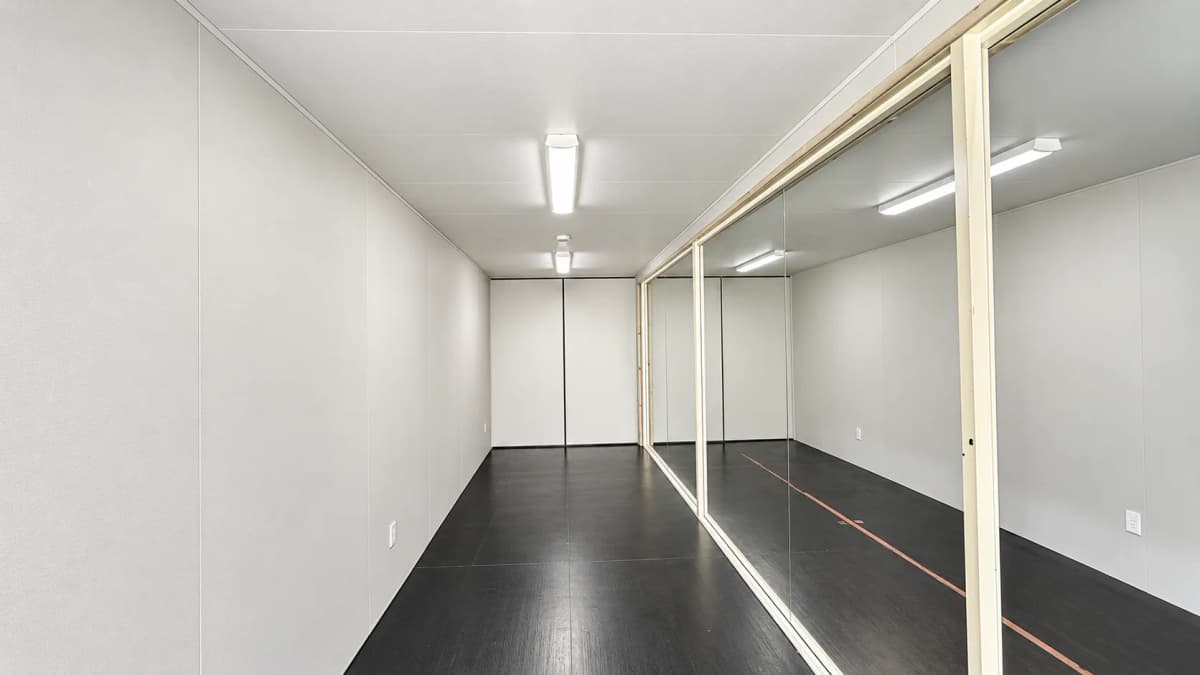
The interior was developed as finished working space rather than an unfinished container shell.
Both containers were framed with 2x3 kiln-dried studs and insulated with R-13 insulation and a moisture barrier. Vinyl-wrapped plywood was used across the walls, ceilings, and partitions to create a clean, durable interior suitable for field operations.
Once the two modules are joined, the large central opening allows the interior to function as one continuous workspace rather than two separate container rooms.
Open Workspace With Private Rooms Built In
Allied Environmental did not need the entire 640 square feet to remain completely open.
Two framed interior partitions were incorporated into the design to create separate spaces while preserving the larger shared office area. One partition included an integrated 36 x 80 steel man door.
This allowed the building to combine different types of workspace within the same footprint: a larger common area for everyday field operations and smaller enclosed areas for work that benefits from separation or privacy.
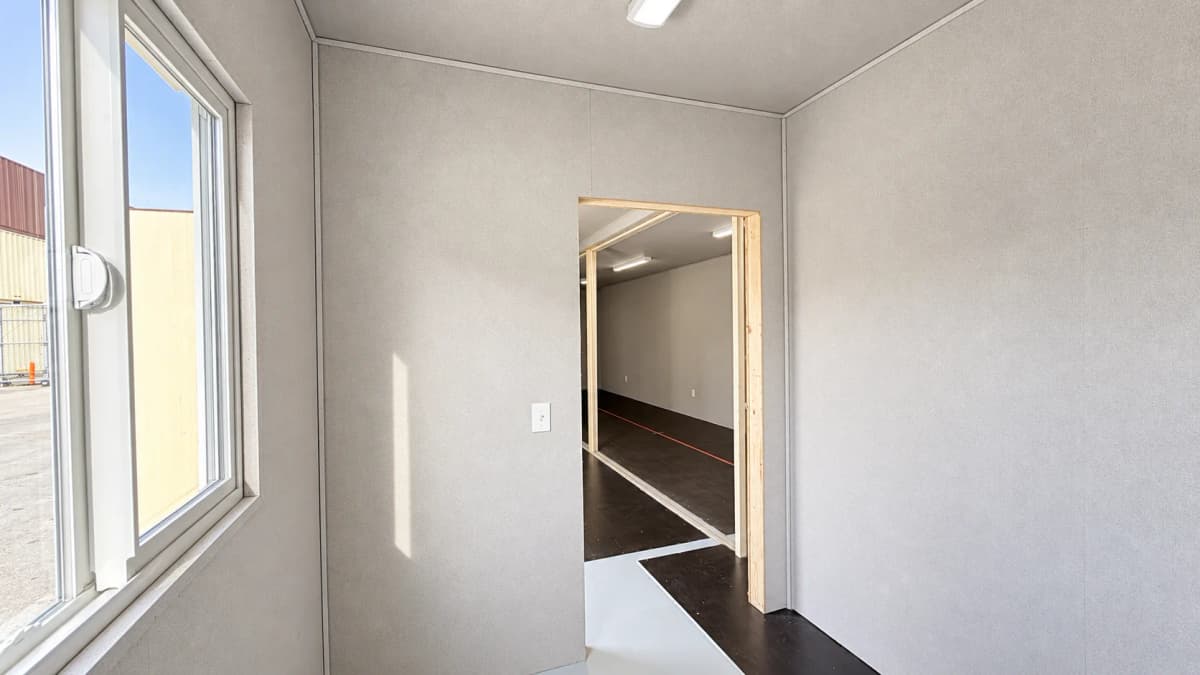
The finished photos show how the interior partitions define individual rooms without making the entire office feel like a series of narrow compartments.
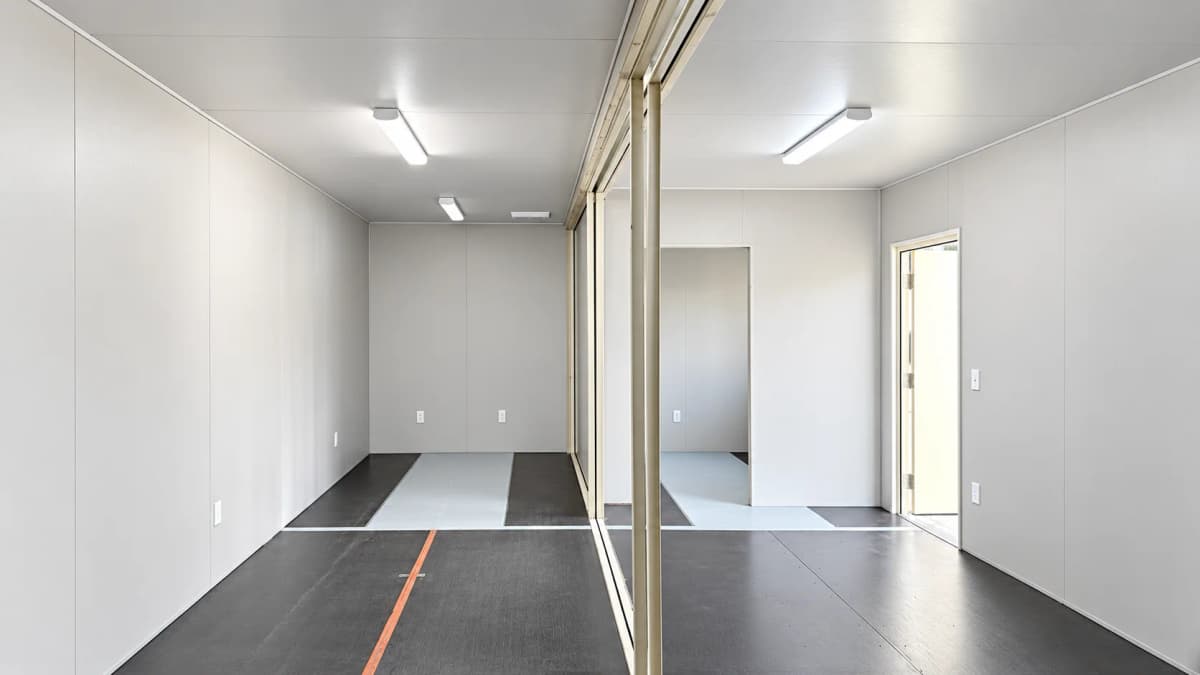
Electrical and Lighting for Everyday Field Operations
Each 40ft module received its own electrical package.
The package included three circuits, six receptacles, four 4-foot LED light fixtures, and a 125-amp four-space load center in each container.
Building the electrical systems into both modules during fabrication meant the office arrived with the infrastructure for lighting and everyday equipment already incorporated into the walls and ceiling.
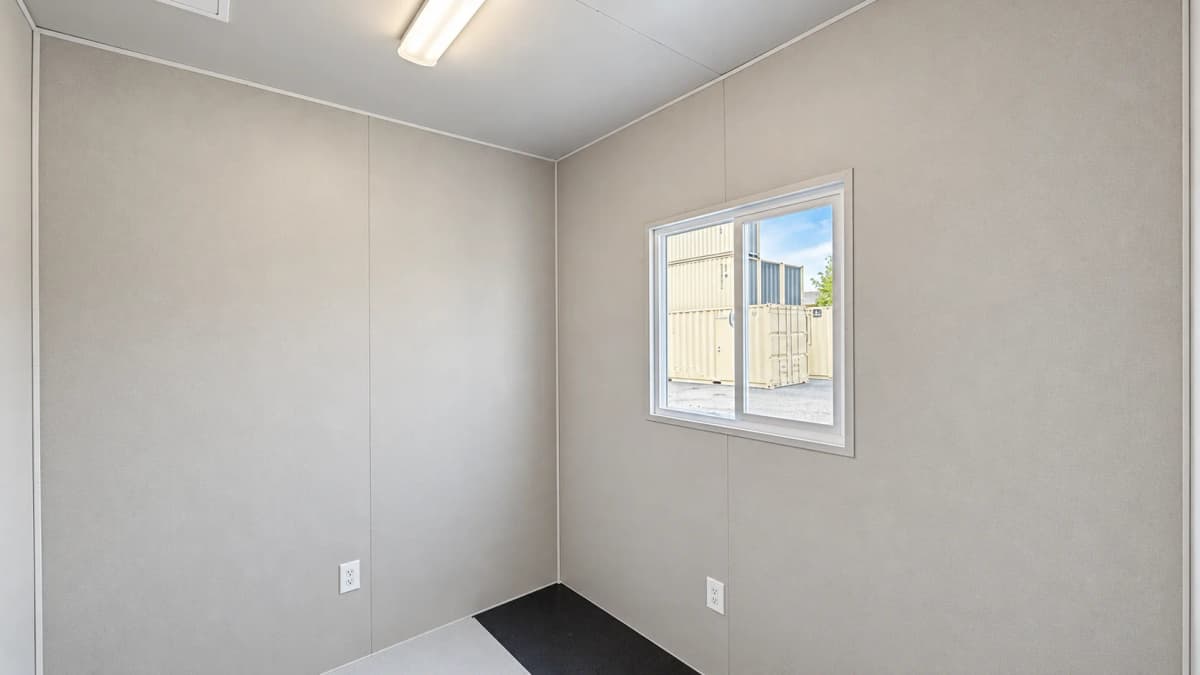
Windows, Doors and Security
A 36 x 36 dual-pane vinyl sliding window was added to bring natural light into the office. The window included a mesh screen and security bars, balancing ventilation and daylight with the security requirements of a field installation.
Personnel access was provided through a 36 x 80 steel exterior man door with a locking lever and deadbolt.
Both container modules also received ISO lockboxes, providing additional protection when the office is secured.
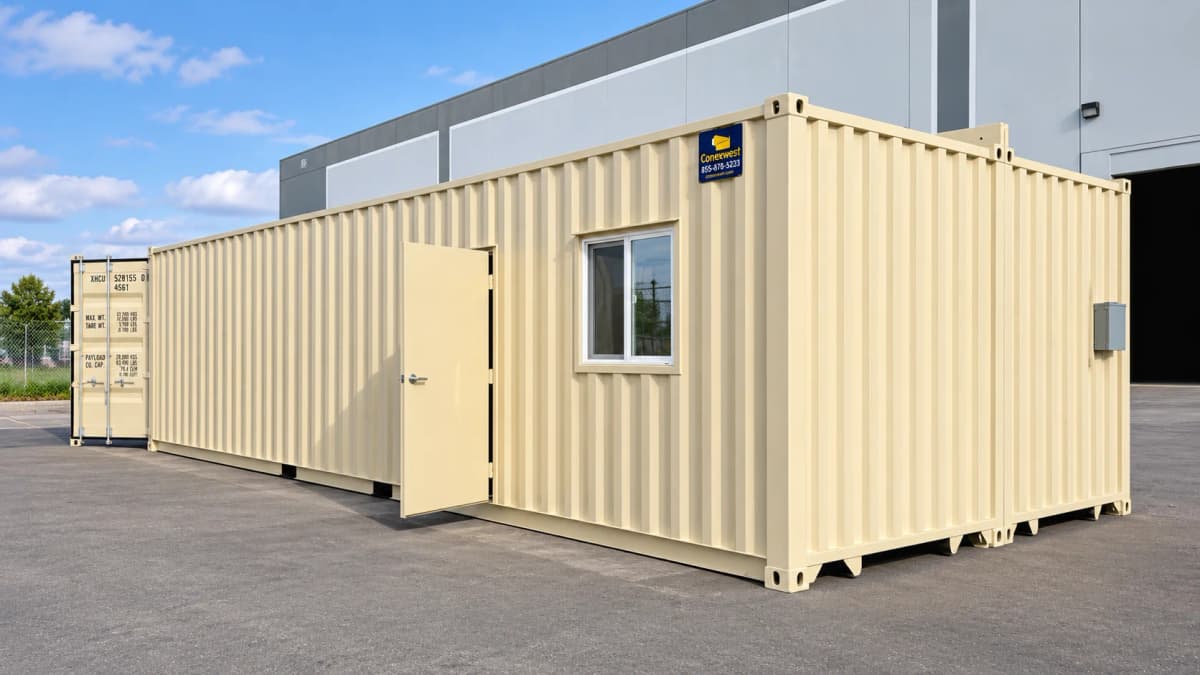
Site Access Was Part of the Build
The building also required a safe way for personnel to reach the raised container floor once the modules were installed.
Conexwest fabricated a steel stair and handrail assembly using ASTM A500 Grade C material. The stair system was developed as part of the same design package rather than leaving site access to be solved separately after delivery.
That approach allowed the container building and its access system to be coordinated before the units reached Maryland.
Project Specifications
| Client | Allied Environmental |
|---|---|
| Location | Laurel, Maryland |
| Containers | Two new 40ft high cube one-trip ISO containers |
| Configuration | Full-length conjoined field office with intermediate structural post |
| Approximate interior area | 640 sq. ft. |
| Approximate combined width | 16ft |
| Structural reinforcement | HSS 2x8 and 2x6 structural sections with full-length U-channel |
| Field connection | 5/8-inch bolt-through connections at 36 inches on center |
| Interior framing | 2x3 kiln-dried studs |
| Insulation | R-13 insulation with moisture barrier |
| Interior finish | Vinyl-wrapped plywood walls, ceilings, and partitions |
| Partitions | Two interior partitions, including one with integrated 36 x 80 man door |
| Electrical | Separate 40ft electrical package in each container |
| Electrical circuits | Three circuits per container |
| Receptacles | Six per container |
| Lighting | Four 4-foot LED fixtures per container |
| Load center | 125-amp four-space load center in each container |
| Window | 36 x 36 dual-pane vinyl sliding window with screen and security bars |
| Exterior access | 36 x 80 steel man door with locking lever and deadbolt |
| Security | ISO lockboxes on both units |
| Site access | Fabricated steel stair and handrail assembly |
Built on the West Coast, Assembled in Maryland
The most important part of the project was not simply creating more square footage. It was creating that space in a form that could still be delivered efficiently across the country.
Fabricating the office as two separate modules allowed the structural openings, insulation, interior finishes, electrical systems, windows, doors, and partitions to be completed before shipment.
After delivery, the two modules could be positioned together and connected through the engineered bolted seam to create the final 16ft-wide office.
Why This Project Matters
A conjoined container building is fundamentally different from placing two modified containers beside each other.
Once full sidewalls are removed, the original structure changes. The opening has to be reinforced, the connection between the modules has to be designed, and transportation has to be considered before fabrication begins.
For Allied Environmental, those requirements were connected from the start.
The same structural design that created a wide open interior also allowed the building to separate into two transportable modules. That made it possible to deliver the office across the country and still give the customer the approximately 640-square-foot workspace they needed at the final site.
Where Else Could This Type of Build Be Used?
A conjoined container layout can work well when a single eight-foot-wide container does not provide enough room but the project still benefits from modular fabrication and transportation.
- Construction field offices
- Environmental project offices
- Engineering and utility operations centers
- Large crew and break rooms
- Temporary or semi-permanent operations centers
- Multi-room administrative buildings
By joining multiple containers, the layout can provide wider shared areas while still incorporating private rooms, electrical systems, windows, secure access, and other features required for day-to-day operations.
Planning a Multi-Container Building?
Conexwest provides shipping container modifications and custom container fabrication for offices, commercial buildings, industrial spaces, and multi-container projects.
Projects can incorporate structural wall removal, engineered reinforcement, conjoined layouts, electrical systems, insulation, interior partitions, windows, doors, HVAC, stairs, security features, and other modifications based on how the finished building needs to function.