
Case Study: 40ft Container Studio for Student & Workforce Housing
A 40ft shipping container does not provide much room to waste. At roughly eight feet wide, every part of the interior has to serve a purpose.
For this project, Conexwest designed and built a compact living studio intended as an affordable housing option for students, temporary workers, and other people who need a practical place to live for a defined period of time.
The goal was not to create a novelty container home. It was to fit the essentials of everyday living into one 40ft structure: a kitchen, bathroom, sleeping and living space, climate control, natural light, and the utility connections required for residential use.
The finished unit shows how much can fit inside a relatively small footprint when the layout is kept simple.
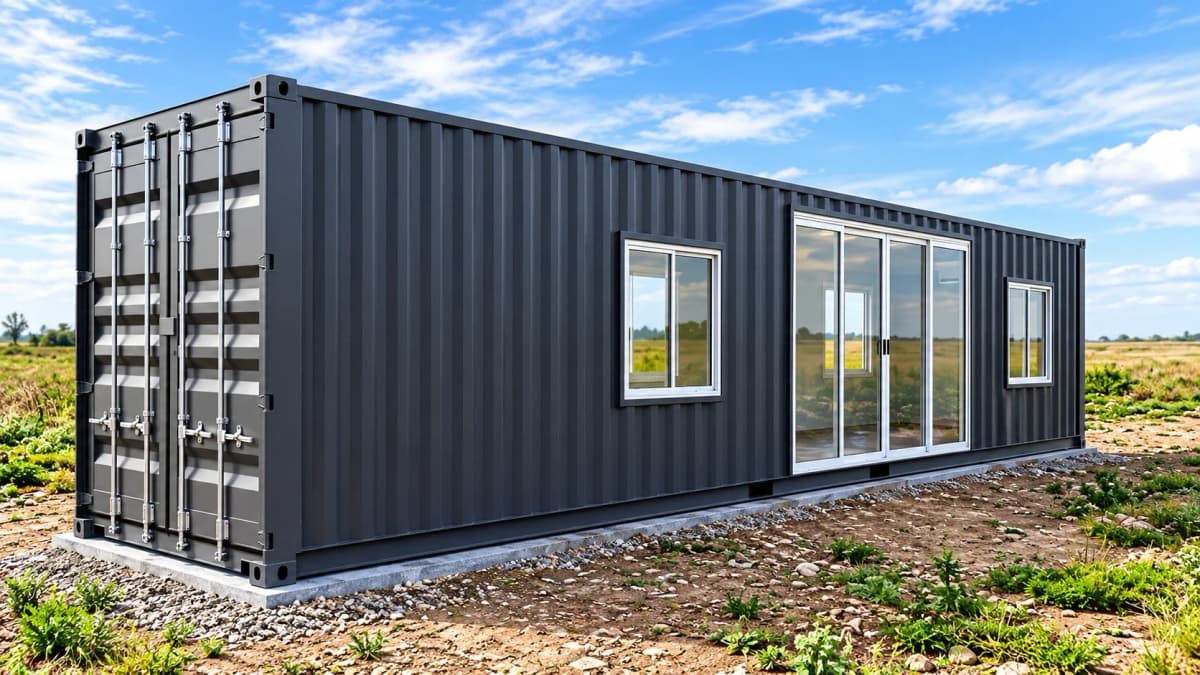
Starting With One 40ft Container
The project began with a single 40ft shipping container.
Using one container keeps the basic footprint compact while providing enough length to divide the interior into several residential functions.
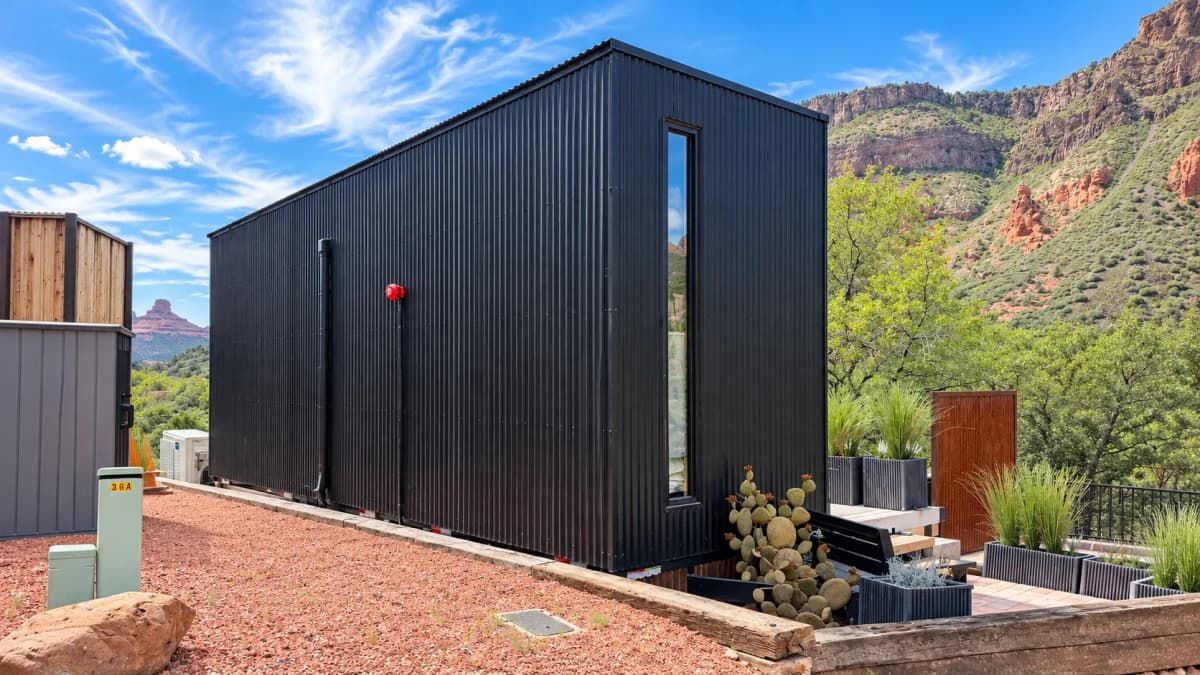
The exterior retained the recognizable corrugated steel container structure, finished in a dark gray color. Windows and a large glazed sliding-door system were added along the sidewall to bring substantially more daylight into the interior.
The original cargo doors were also retained at one end of the structure.
Designing a Complete Studio Inside a Narrow Space
The biggest challenge with any container living space is width.
A 40ft container provides plenty of length, but the narrow interior means the kitchen, bathroom, sleeping area, storage, and circulation all have to be planned carefully.
Rather than dividing the entire container into several small rooms, this unit uses an open main living area with the kitchen positioned along one wall.
That helps preserve a clear path through the studio and leaves enough open floor area for furniture, including space for a king-size bed.
Large windows and sliding glass doors also help the interior feel more open by bringing in natural light and creating views outside.
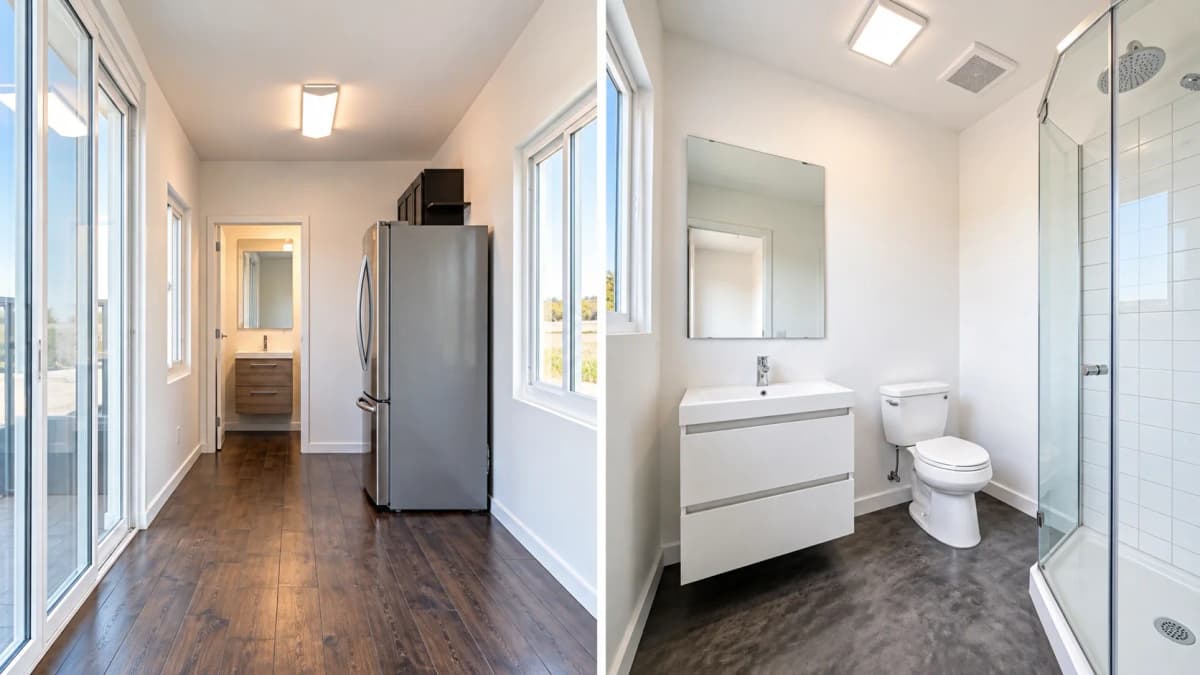
A Full Kitchen in a Compact Footprint
The finished studio includes a functional kitchen rather than a small temporary kitchenette.
The kitchen includes:
- Full-size refrigerator
- Microwave
- Sink
- Base and wall cabinetry
- Countertop workspace
- Electrical outlets
- Overhead lighting
The kitchen is positioned along one wall so it does not interrupt the main circulation path through the container.
Dark cabinetry and wood-look countertops contrast with the white interior walls, while the appliances fit into the linear layout without taking over the living area.
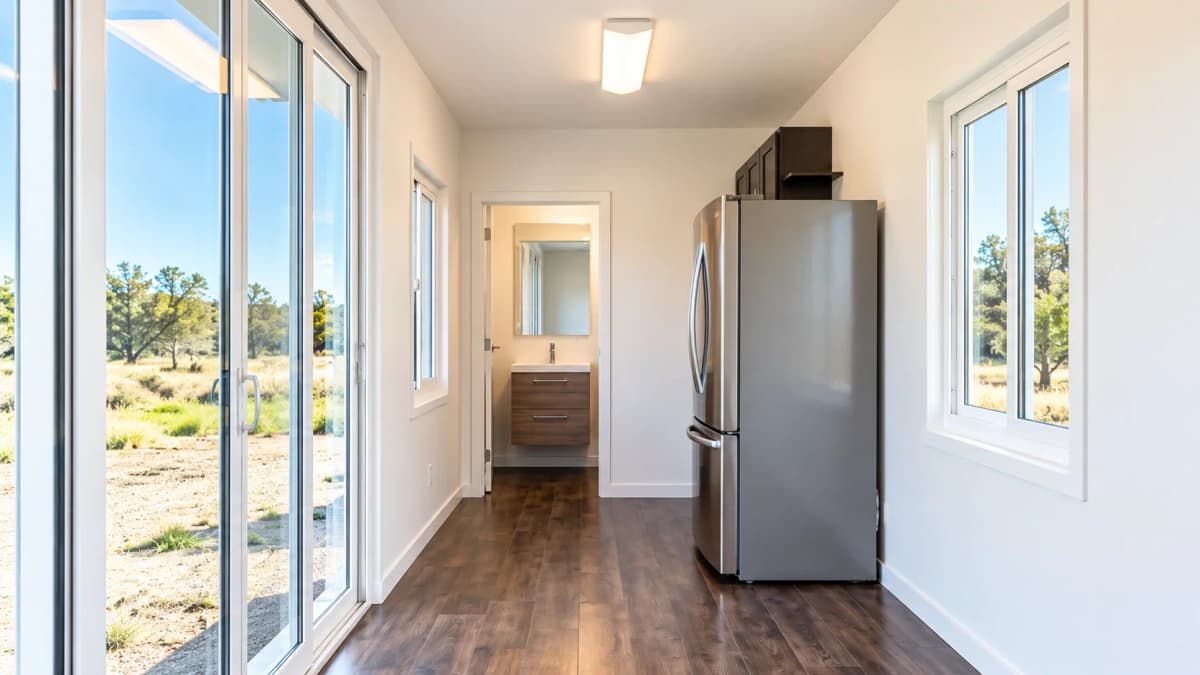
A Private Bathroom With a Full Shower
The unit also includes a dedicated bathroom.
Inside, the bathroom contains a toilet, vanity, mirror, and enclosed glass shower.
The bathroom is separated from the main living space, giving the studio the basic privacy and functionality expected from a conventional residential unit.
Including the bathroom inside the container also means the unit can connect directly to the appropriate external water and sewer infrastructure at the site rather than relying on a separate bathroom building.
Built for Everyday Living
The interior was finished more like a small apartment than an industrial container.
The completed space includes white finished walls and ceilings, wood-look flooring, residential lighting, windows, electrical outlets, and climate control.
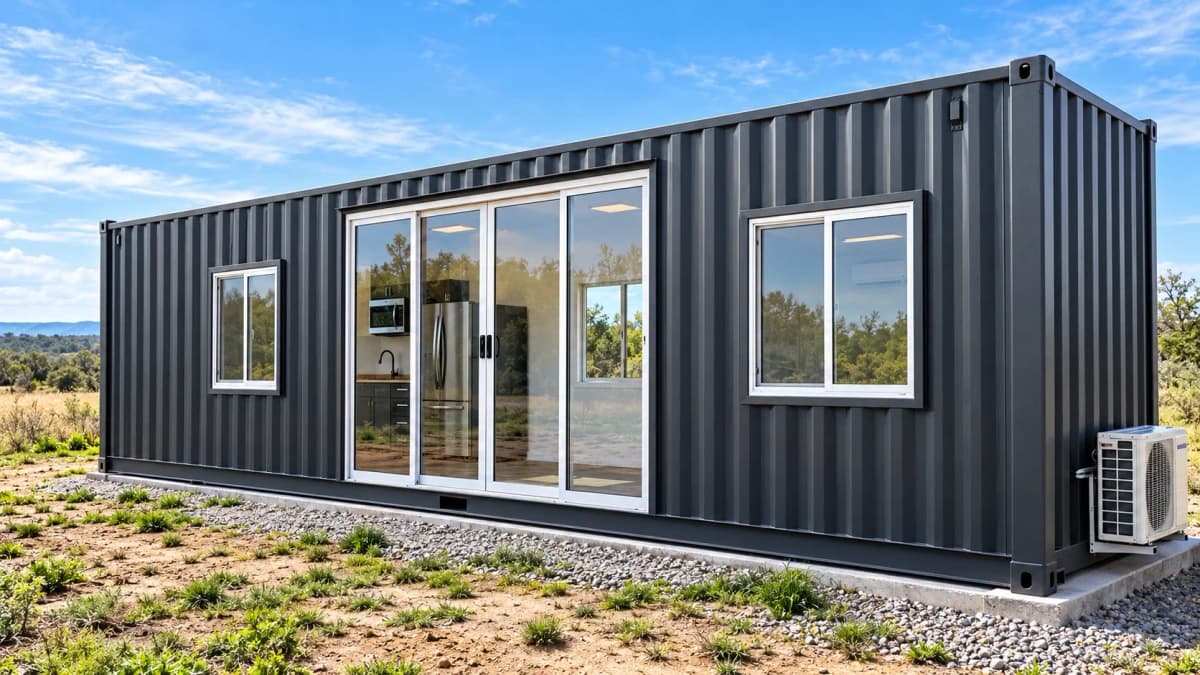
A wall-mounted mini-split system provides heating and cooling.
The large glazed opening along the side of the unit is particularly important in a narrow container. It brings daylight deep into the living area and visually connects the interior with the surrounding site.
Together, those features help move the space away from the feeling of a converted steel box and toward a conventional compact studio.
Explore container modifications
Utility Connections
The studio is designed to connect to external site utilities.
The basic setup requires:
- Electrical power
- Fresh-water connection
- Sewer connection
These connections still need to be available or installed at the final site.
For projects where utility access is limited, additional systems can also be incorporated. Solar power can be added for additional cost, and recycled-water systems may be considered depending on the application.
A fresh-water source would still need to be provided separately.
Project Specifications
| Container | One 40ft shipping container |
|---|---|
| Application | Compact residential studio |
| Approximate project cost | $50,000 |
| Interior | Finished and insulated living space |
| Kitchen | Cabinets, countertop, sink, refrigerator, microwave, and electrical service |
| Bathroom | Toilet, vanity, mirror, and enclosed shower |
| Climate control | Mini-split HVAC |
| Windows | Multiple residential windows |
| Main opening | Large sliding glass-door system |
| Flooring | Wood-look residential flooring |
| Electrical | Designed for connection to external power |
| Water | External fresh-water connection required |
| Wastewater | External sewer connection required |
| Sleeping area | Space suitable for a king-size bed |
| Optional upgrades | Solar power and recycled-water systems |
A Different Approach to Temporary Housing
The project was originally conceived as a lower-cost living option for students and temporary workers.
That makes the concept especially relevant in situations where people need housing for months or years but constructing a conventional apartment building may not make sense.
Potential users could include students living near a campus, workers assigned to long-term construction projects, staff at remote facilities, or employers that need temporary accommodations near an active job site.
The advantage is not simply that the structure is smaller.
Much of the interior can be completed through container fabrication before the unit reaches its final site. The kitchen, bathroom, flooring, insulation, lighting, windows, electrical components, and HVAC can all be integrated during the build.
Once delivered, the remaining work centers largely on placement, site preparation, and final utility connections.
What About Solar and Off-Grid Use?
The standard concept is designed to connect to conventional site utilities, but it can be adapted for locations where electrical infrastructure is limited.
Solar power can be added as an optional system, while recycled-water equipment can potentially reduce some water demand.
That does not make the unit completely independent of infrastructure. A source of fresh water still has to be provided, and wastewater has to be handled appropriately for the site.
The more remote the location, the more important it becomes to design the utility strategy at the same time as the container itself.
Where This Type of Studio Could Work
Although the original concept focused on student and workforce housing, the same 40ft layout could be adapted for a number of residential uses:
- Student housing
- Construction workforce accommodations
- Temporary employee housing
- Seasonal worker housing
- Remote project sites
- Guest accommodations
- Extended-stay staff housing
- Compact backyard living spaces
The layout can also be adjusted depending on whether the priority is sleeping capacity, kitchen space, storage, accessibility, or a larger living area.
The Finished Result
The completed project demonstrates how one 40ft shipping container can become a self-contained living studio without requiring a large building footprint.
From the outside, the structure still clearly reflects its shipping-container origins. Inside, however, the experience is much closer to a compact apartment, with a full kitchen, private bathroom, finished surfaces, climate control, windows, and a flexible open living area.
For student housing, workforce accommodations, and other temporary residential applications, that combination creates a practical alternative when the project calls for something smaller and more adaptable than conventional construction.
Planning a Custom Living Space?
Conexwest provides shipping container modifications and custom fabrication for residential, commercial, industrial, and specialty applications.
Projects can incorporate insulation, electrical systems, plumbing preparation, HVAC, windows, sliding glass doors, kitchens, bathrooms, flooring, interior finishes, exterior paint, solar equipment, and other modifications based on how the finished space needs to function.