
2-Bedroom Shipping Container Home Plans: Cost, Layouts & Ideas | Conexwest
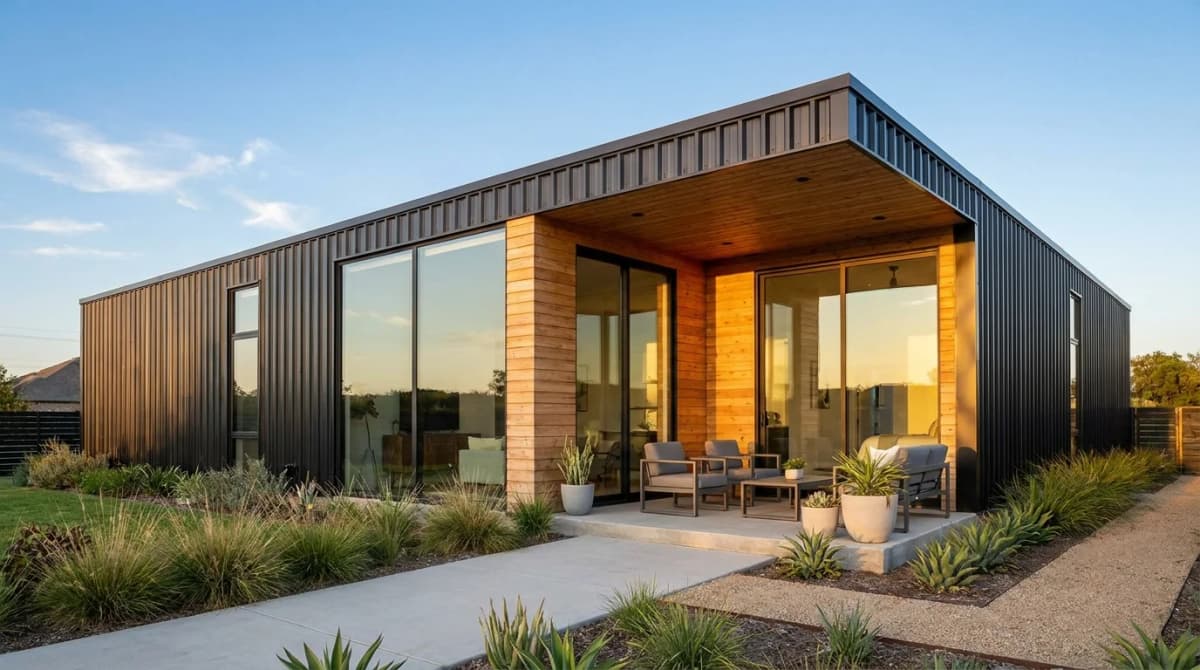
Planning a 2-Bedroom Shipping Container Home
A 2-bedroom shipping container home offers an ideal balance of space, flexibility, and modern design. Whether you're planning a primary residence, guest house, vacation home, or ADU, shipping containers provide a durable starting point that can be customized to suit your needs.
Before choosing a floor plan, it is important to understand how different container sizes, layouts, and modifications affect both functionality and overall project cost.
In this guide, we'll cover:
- Popular 2-bedroom container home layouts
- How many shipping containers you may need
- Typical project cost factors
- Design ideas and customization options
- Planning and permitting considerations
How Many Shipping Containers Do You Need?
Most 2-bedroom container homes are built using one of these configurations:
- Two 40ft shipping containers
- One 40ft container combined with one 20ft shipping container
- Three 20ft containers
- Three or four containers for a larger custom home
Using two 40ft containers side by side is one of the most common approaches because it can create a wider, more conventional living space. However, removing large portions of the adjoining walls requires proper structural reinforcement and engineering.
Popular 2-Bedroom Container Home Layouts
Container placement affects the home's available square footage, natural light, privacy, outdoor space, and construction complexity. A floor plan should be developed with an architect or engineer before structural openings are cut into the containers.
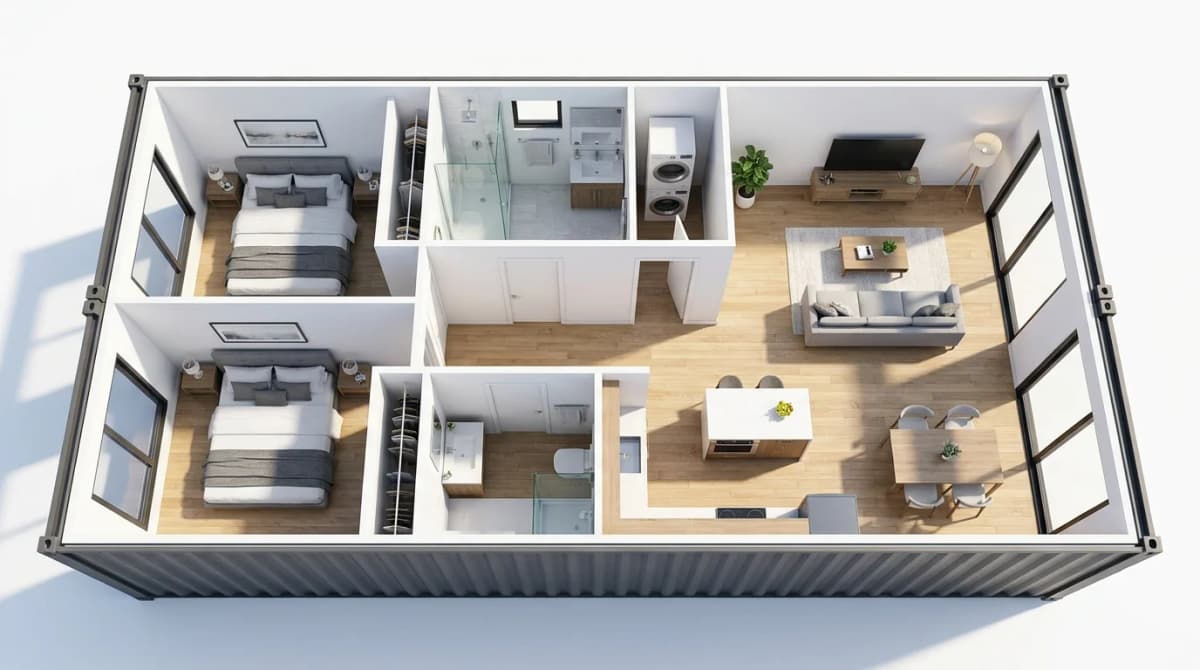
Side-by-Side 40ft Containers
Two standard 40ft containers placed side by side provide approximately 640 square feet of exterior footprint before accounting for wall thickness, insulation, framing, and interior finishes.
A well-planned layout may include:
- Two bedrooms
- One or two bathrooms
- An open-concept kitchen
- A living and dining area
- A laundry closet
- Built-in storage
Sections of the adjoining container walls can be removed and structurally reinforced to create a wider central living area.
L-Shaped Design
An L-shaped layout can separate the living and sleeping areas while creating space for a patio, courtyard, or covered outdoor area between the containers.
This configuration can work well on larger lots where outdoor living is part of the overall design. It may also provide more exterior wall space for windows and doors.
Two-Story Layout
Stacking containers can increase usable living space while reducing the home's ground-level footprint.
A typical two-story plan may place the kitchen, living room, and shared bathroom downstairs, with the bedrooms located on the upper level. Stacked designs require engineered connections, safe stair access, guardrails, and a foundation designed to support the completed structure.
What Does a 2-Bedroom Container Home Cost?
There is no single price for a 2-bedroom container home because total project costs depend on the site, design, labor rates, finishes, utility connections, and local permitting requirements.
Major budget categories may include:
- Shipping containers and delivery
- Site preparation and grading
- Foundation construction
- Architectural and engineering plans
- Permits and inspections
- Structural reinforcement
- Windows and exterior doors
- Electrical and plumbing systems
- HVAC installation
- Insulation and moisture control
- Interior walls and finishes
- Utility connections
- Decks, patios, or exterior roofing
If you're researching your budget, read our guide to shipping container home costs.
The container itself is only one part of the total construction budget. Extensive structural modifications, premium finishes, difficult site access, and utility work can substantially increase the completed cost.
Choosing the Right Shipping Container
Many residential projects begin with one-trip shipping containers because they typically have less wear than older used units and provide a cleaner starting point for modifications.
Depending on your design goals, you may use:
- 20ft containers for bedrooms, offices, or compact additions
- 40ft containers for longer living areas and open layouts
- High-cube containers for additional interior height
- A combination of container sizes for a custom footprint
Before purchasing a container, have the proposed floor plan reviewed by qualified local professionals. Door and window openings, wall removal, stacking, and roof additions can affect the structural integrity of the container.
If your project requires doors, windows, insulation, HVAC, electrical systems, or interior framing, explore Conexwest's custom container modification options.
Design Ideas for a Modern Container Home
Shipping containers can support many architectural styles, from simple industrial designs to modern homes with wood cladding, large windows, and landscaped outdoor areas.
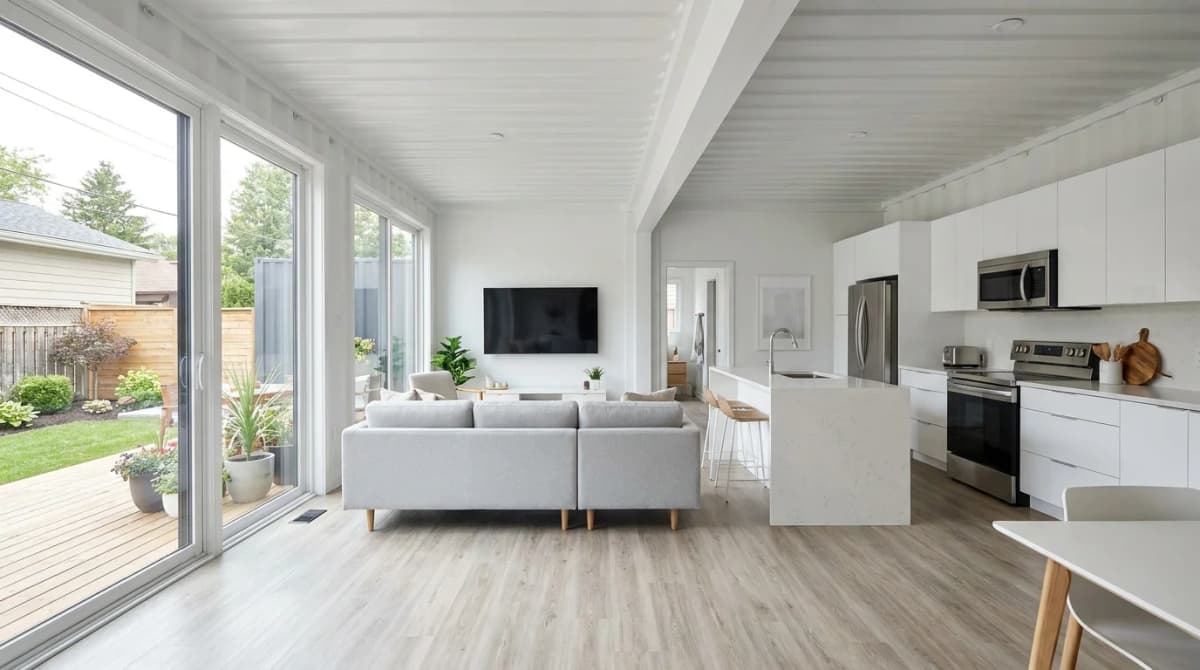
Popular design features include:
- Large windows that bring natural light into narrow spaces
- Sliding glass doors leading to a patio or deck
- Open-concept kitchen and living areas
- Built-in cabinets and multifunctional storage
- Covered decks and outdoor dining areas
- Rooftop terraces designed by a qualified engineer
- Energy-efficient insulation and windows
- Solar-ready electrical systems
- Durable, low-maintenance interior finishes
Thoughtful planning can make a compact home feel more open while improving storage, circulation, privacy, and everyday functionality.
Permits and Planning Considerations
Before purchasing containers, verify local zoning regulations and residential building requirements. Shipping container homes are not automatically approved in every jurisdiction.
Depending on your location, the project may require:
- Building and planning permits
- Engineered construction drawings
- Structural calculations
- A site or foundation plan
- Energy code compliance
- Electrical and plumbing permits
- Utility connection approvals
- Fire, setback, and occupancy compliance
Requirements vary by city, county, and state. The International Code Council develops model building codes used by many jurisdictions, but the applicable rules must always be confirmed with your local planning and building departments.
Working with an architect, structural engineer, contractor, and permitting professional early in the process can help identify restrictions before containers are purchased or modified.
Why Start with Conexwest?
Every successful container project starts with selecting the right equipment.
Conexwest supplies new and used shipping containers for sale and offers custom modifications for residential, commercial, and specialized projects.
Whether you're planning a compact guest house or a larger 2-bedroom layout, our team can help you compare container sizes and select equipment that supports your proposed design.
Built tough. Delivered ready. Designed for you.
At Conexwest, we build it better.
Our Customers